
Description
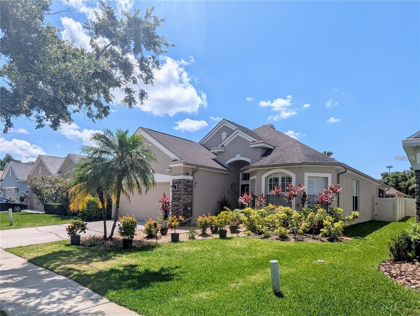
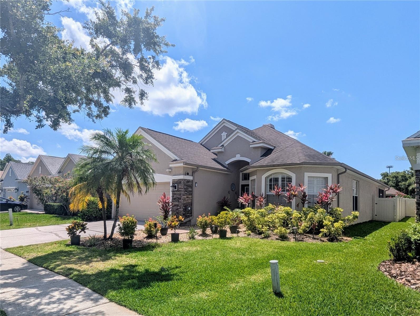
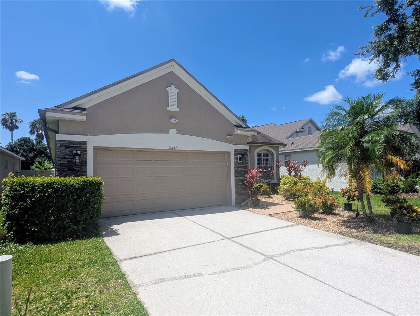
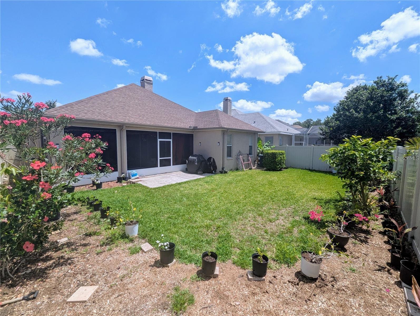
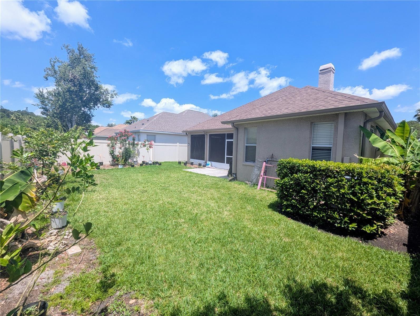
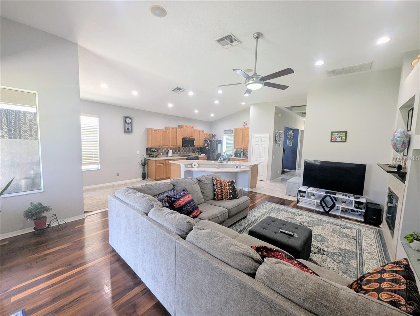
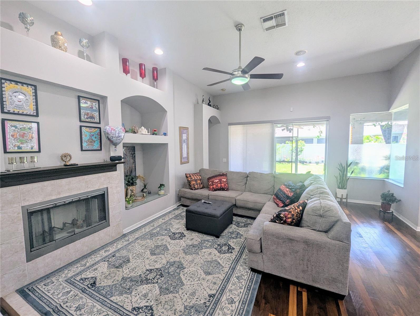
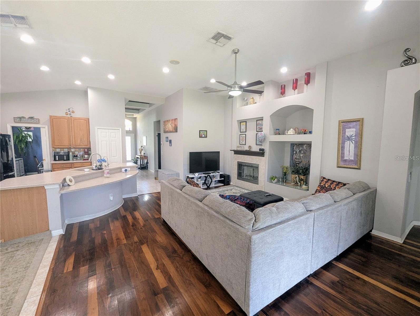
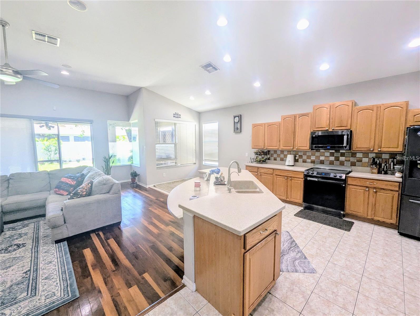
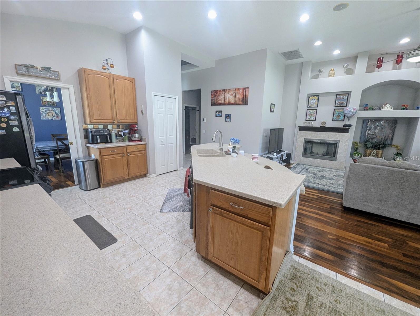
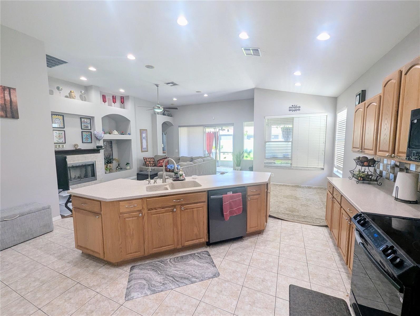
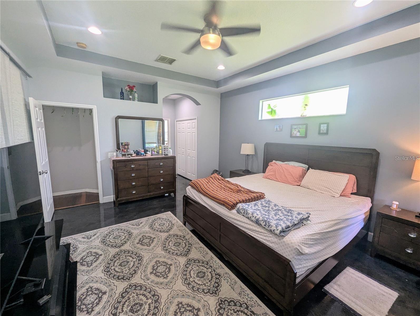
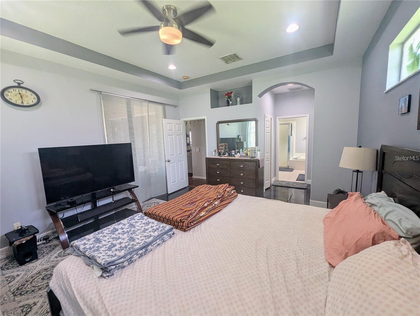
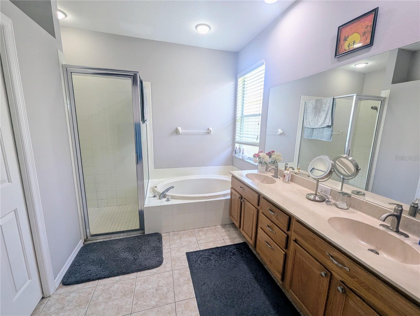
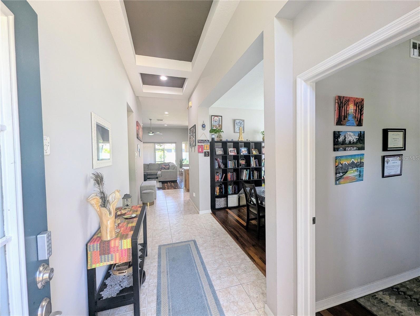
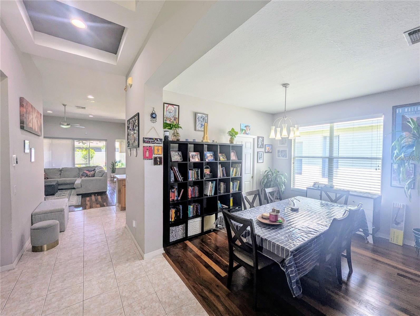
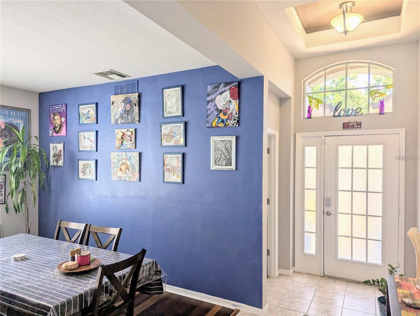
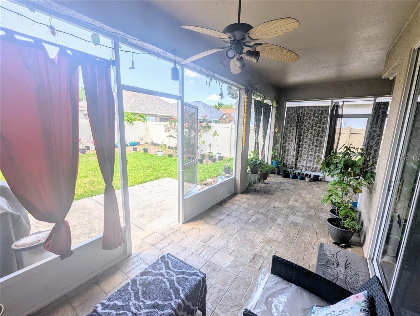
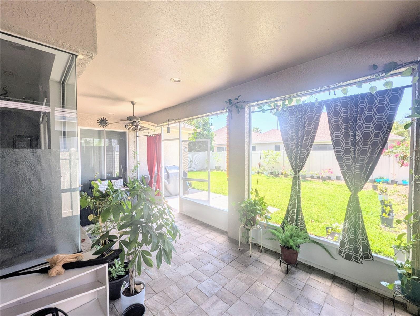
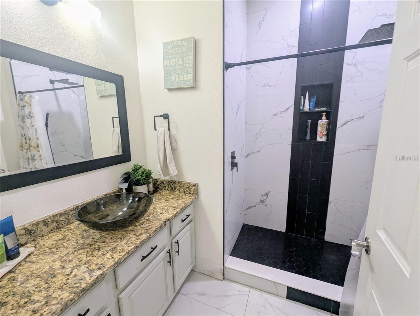
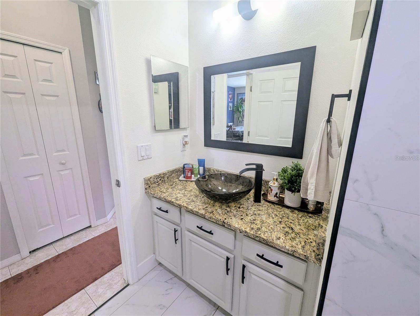
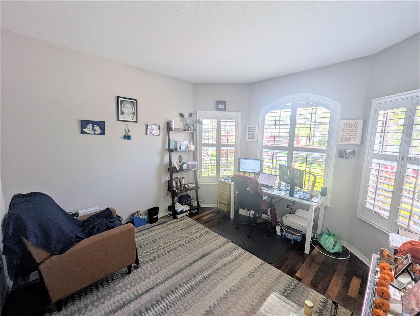
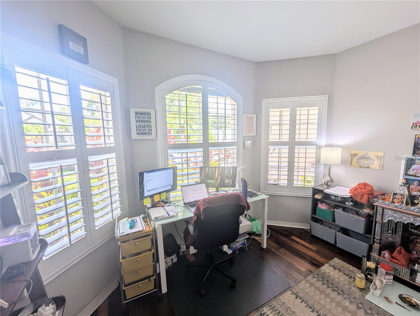
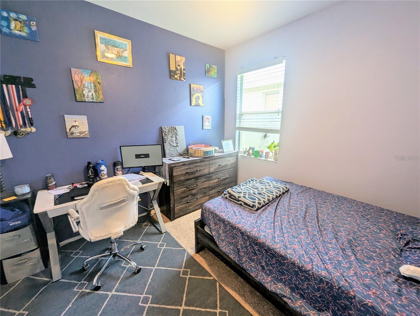
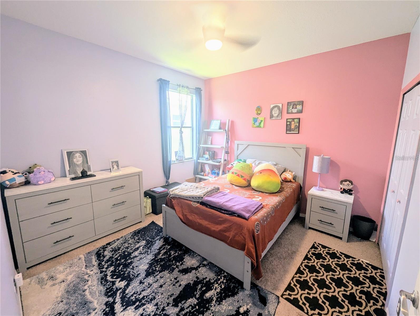
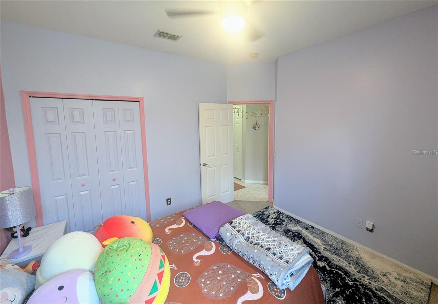
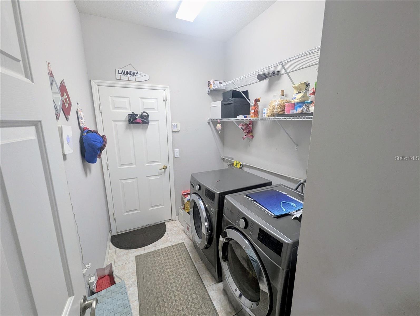
Welcome to 11236 Blacksmith Drive, a beautifully maintained 3-bedroom, 2-bath home located in a secure gated community in the heart of Tampa’s desirable Westchase area. This home is move-in ready and offers a spacious and functional layout with tasteful upgrades throughout. The kitchen features solid wood cabinetry, sleek Corian countertops, a reverse osmosis water filtration system, and stainless steel appliances perfect for anyone who enjoys cooking or entertaining. The open-concept design flows seamlessly into the oversized family room, which leads directly to a covered patio and a private, fully fenced backyard ideal for relaxing or hosting guests. Enjoy easy maintenance with tile and luxury vinyl plank flooring throughoutno carpet anywhere. The master suite is a true retreat with vaulted and tray ceilings, recessed lighting, decorative plant shelves, his and hers walk-in closets, and a large en-suite bathroom complete with a garden tub and separate walk-in shower. Additional conveniences include an inside laundry room and a two-car garage equipped with overhead storage racks for extra organization. The property also features an irrigation system that runs on reclaimed water, helping to maintain a beautiful lawn while keeping your water bill lower. The community offers a range of amenities in a peaceful and well-maintained setting. Located near shopping, dining, top-rated schools, and major roadways, this home combines comfort, convenience, and security. Tenant is responsible for all utilities, lawn and trash service. First month’s rent and a $3,400 security deposit are required prior to move-in. Applicants must have no prior evictions or felony convictions. A small dog or cat is allowed with a $350 pet deposit. Schedule your showing today and make this exceptional home yours.
Details
| MLS # | TB8523406 |
|---|---|
| Listing Type | For Lease |
| Style | House |
| Sub-Type | For-lease |
| Status | Active |
| Year | 2002 |
| Days On Site | 64 |
| Listing Provided By | ALL FLORIDA REALTY GROUP | Stephany Andrews |
Features
| Bed(s) | 3 |
|---|---|
| Bath(s) | 2 Total |
| SQ Feet | 2,080 |
| Garage | 2 |
| Story(s) | 1 |
| Acreage | 0.14 |
| Property View | City, Garden |
Area Information
| State | FL |
|---|---|
| County | Hillsborough |
| City | TAMPA |
| Zip Code | 33626 |
| Area | 33626 Tampa | Northdale | Westchase |
| Community Name | MANDOLIN PH 1 |
| School District | Alonso-HB |
| Elementary School | Deer Park Elem-HB |
| High School | Alonso-HB |
| Listing VS Median (in MANDOLIN PH 1) | |
Price: $3,400 low | high Med: $289,150 sqft: 2,080 low | high Med: 2,080 $ / sqft: $2 low | high Med: $139 On site: 64 low | high Med: 62 | |
Market Activity 33626
Request a showing
Request a showing
 Listings courtesy of Stellar MLS as distributed by MLS GRID.Based on information submitted to the MLS GRID as of August 28, 2026 at 3:19:45 PM PDT All data is obtained from various sources and may not have been verified by broker or MLS GRID. Supplied Open House Information is subject to change without notice. All information should be independently reviewed and verified for accuracy. Properties may or may not be listed by the office/agent presenting the information. The Digital Millennium Copyright Act of 1998, 17 U.S.C. § 512 (the “DMCA”) provides recourse for copyright owners who believe that material appearing on the Internet infringes their rights under U.S. copyright law. If you believe in good faith that any content or material made available in connection with our website or services infringes your copyright, you (or your agent) may send us a notice requesting that the content or material be removed, or access to it blocked. Notices must be sent in writing by email to DMCAnotice@MLSGrid.com. “The DMCA requires that your notice of alleged copyright infringement include the following information: (1) description of the copyrighted work that is the subject of claimed infringement; (2) description of the alleged infringing content and information sufficient to permit us to locate the content; (3) contact information for you, including your address, telephone number and email address; (4) a statement by you that you have a good faith belief that the content in the manner complained of is not authorized by the copyright owner, or its agent, or by the operation of any law; (5) a statement by you, signed under penalty of perjury, that the information in the notification is accurate and that you have the authority to enforce the copyrights that are claimed to be infringed; and (6) a physical or electronic signature of the copyright owner or a person authorized to act on the copyright owner’s behalf. Failure to include all of the above information may result in the delay of the processing of your complaint.
Contact
Learn More About This Property

| State | FL |
|---|---|
| County | Hillsborough |
| City | TAMPA |
| Zip Code | 33626 |
| Area | 33626 Tampa | Northdale | Westchase |
| Community Name | MANDOLIN PH 1 |
| School District | Alonso-HB |
| Elementary School | Deer Park Elem-HB |
| High School | Alonso-HB |
| Listing VS Median (in MANDOLIN PH 1) | |
Price: $3,400 low | high Med: $289,150 sqft: 2,080 low | high Med: 2,080 $ / sqft: $2 low | high Med: $139 On site: 64 low | high Med: 62 | |