












Description
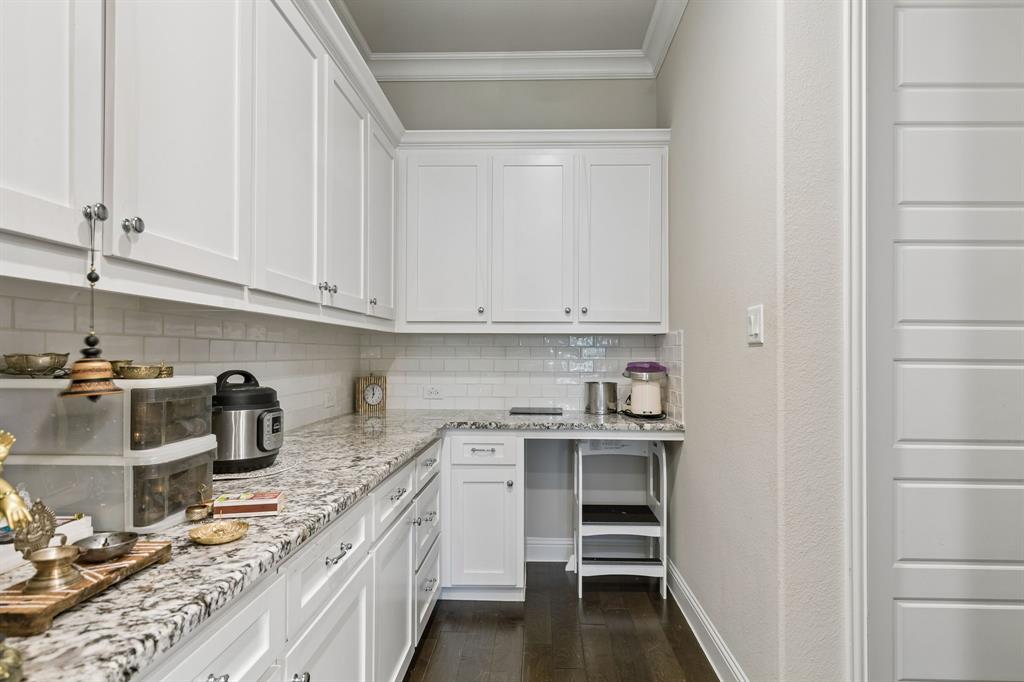
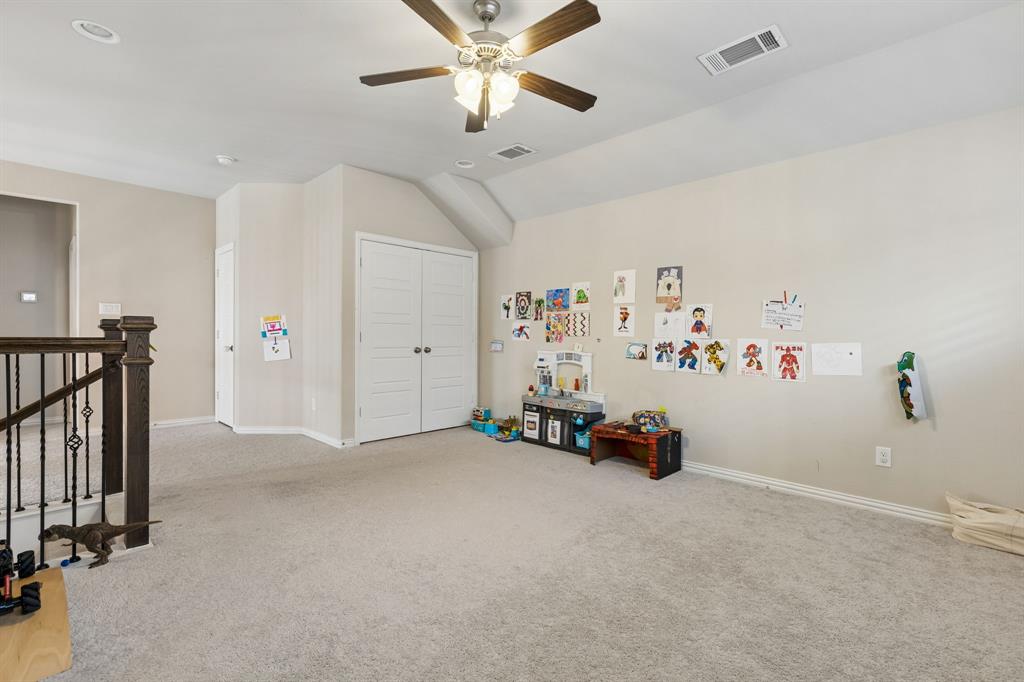
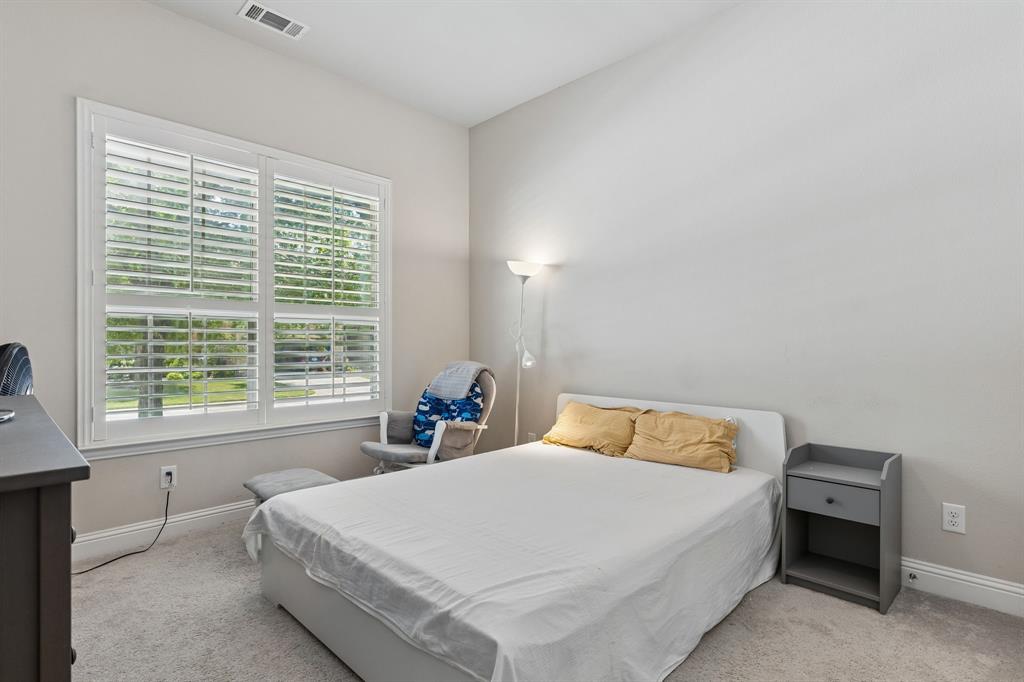
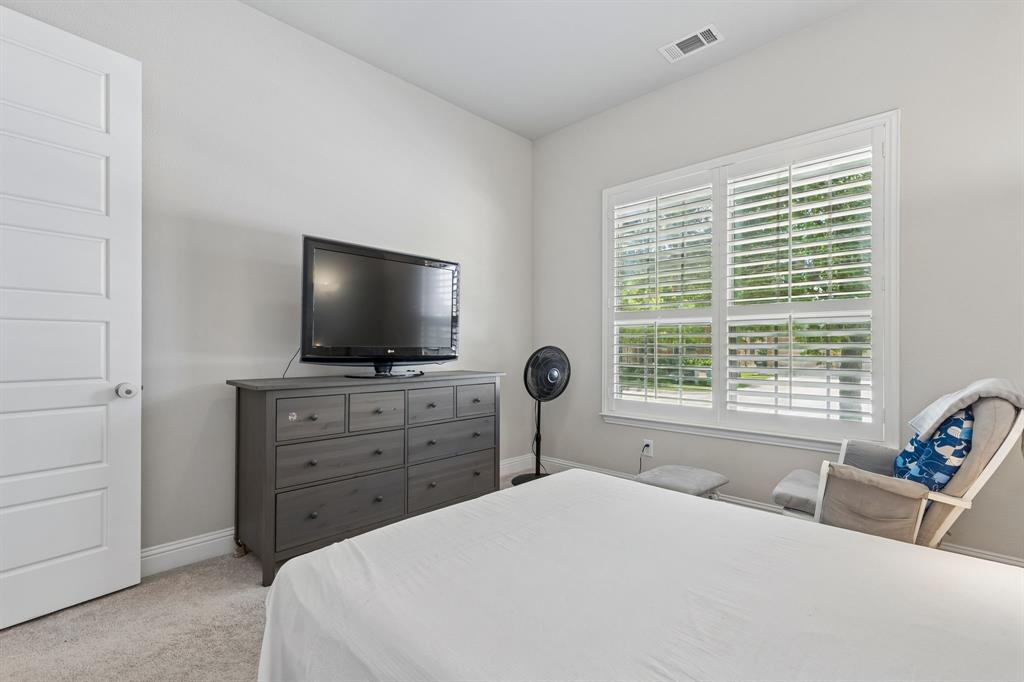
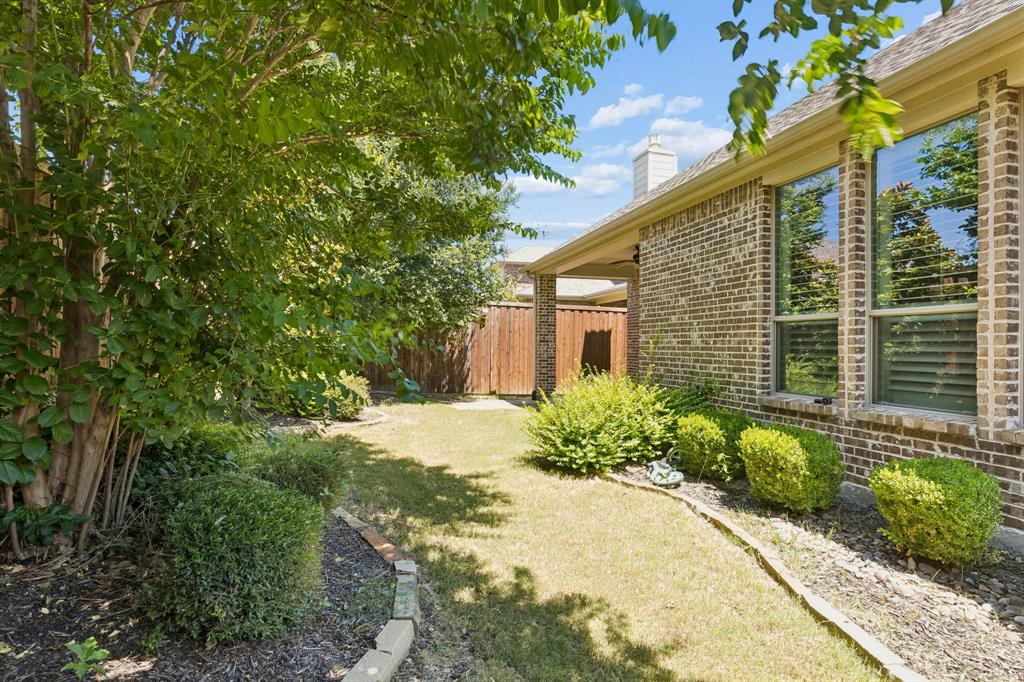
**NOW OFFERING TWO WEEKS FREE** Welcome home to this beautifully appointed Drees custom home offering style, space, and thoughtful upgrades throughout. Featuring 3-inch plantation shutters throughout the home, this residence combines elegance with everyday functionality. From the moment you step inside, you'll be greeted by soaring ceilings, graceful arches, and a stunning curved staircase that creates a warm and inviting first impression. The private study with French doors provides the perfect work-from-home space, while the formal dining room seamlessly connects to the gourmet kitchen. Designed for both entertaining and daily living, the kitchen features double ovens, a massive center island, designer pendant lighting, illuminated cabinetry, and a built-in home office with abundant storage. The spacious living areas offer plenty of room to gather, relax, and enjoy. The first-floor primary suite serves as a private retreat, complete with a spa-inspired bathroom featuring a garden tub, walk-in shower, dual vanities, and generous closet space. Upstairs, you'll find a large game room, dedicated media room, and additional bedrooms, creating flexible living spaces for everyone. Step outside to enjoy the extended covered patio and beautifully landscaped backyard-perfect for morning coffee, evening relaxation, or entertaining guests. Located in a desirable community with convenient access to shopping, dining, schools, and major commuter routes, this exceptional lease opportunity offers the perfect blend of luxury, comfort, and convenience.
Details
| MLS # | 21309217 |
|---|---|
| Listing Type | For Lease |
| Style | House |
| Status | Pending |
| Year | 2017 |
| Days On Site | 74 |
| Listing Provided By | Gage Realty | Kayti Gage |
Features
| Bed(s) | 4 |
|---|---|
| Bath(s) | 3 Total |
| SQ Feet | 3,278 |
| Garage | 2 |
| Story(s) | 2 |
| Acreage | 0.13 |
Interior
| Room Count | 10 |
|---|---|
| Appliances | Dishwasher, Disposal |
| Fireplace Features | Gas |
Exterior
| Roof | Composition |
|---|---|
| Security Features | Smoke Detector(s) |
| Construction Materials | Brick, Rock/Stone |
| Foundation Details | Slab |
Parking
| Garage Yn | 1 |
|---|---|
| Attached Garage Yn | 1 |
| Parking Features | Driveway |
Utilities
| Utilities | City Sewer, City Water, Co-op Electric |
|---|
Taxes
| Tax Lot | 13 |
|---|---|
| Tax Block | I |
| Tax Legal Description | TIMBER CREEK PHASE 2 (CMC), BLK I, LOT 13 |
Area Information
| State | TX |
|---|---|
| County | Collin |
| City | McKinney |
| Zip Code | 75071 |
| Area | Collin |
| Community Name | Timber Creek Ph 2 |
| School District | McKinney ISD |
| Elementary School | Naomi Press |
| High School | McKinney North |
| Listing VS Median (in Timber Creek Ph 2) | |
Price: $3,195 low | high Med: $3,295 sqft: 3,278 low | high Med: 2,937 $ / sqft: $1 low | high Med: $1 On site: 74 low | high Med: 74 | |
Request a showing
Request a showing
Contact
Learn More About This Property

| State | TX |
|---|---|
| County | Collin |
| City | McKinney |
| Zip Code | 75071 |
| Area | Collin |
| Community Name | Timber Creek Ph 2 |
| School District | McKinney ISD |
| Elementary School | Naomi Press |
| High School | McKinney North |
| Listing VS Median (in Timber Creek Ph 2) | |
Price: $3,195 low | high Med: $3,295 sqft: 3,278 low | high Med: 2,937 $ / sqft: $1 low | high Med: $1 On site: 74 low | high Med: 74 | |