
1001 SW 120th Dr,GAINESVILLE, FL 32607
GAINESVILLE, FL 32607

Description
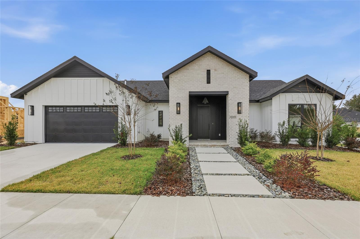
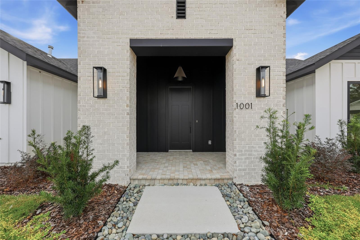
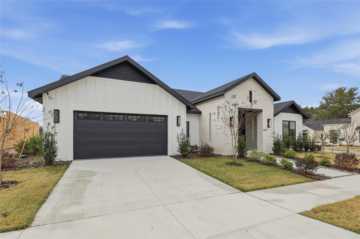
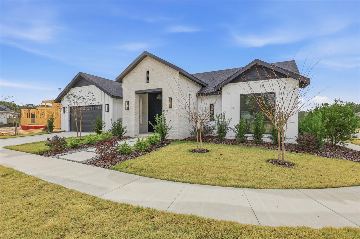
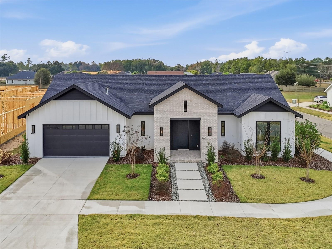
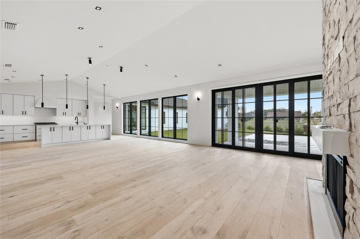
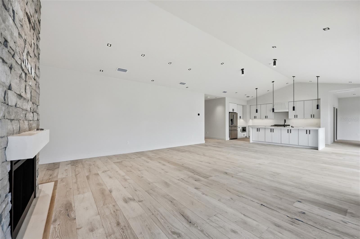
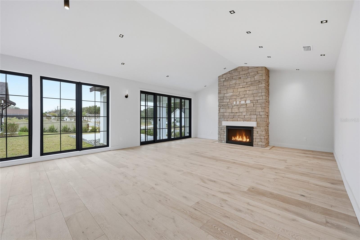
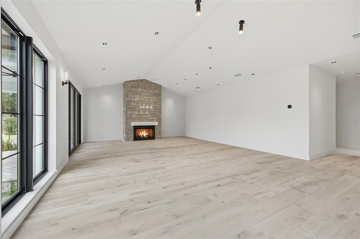
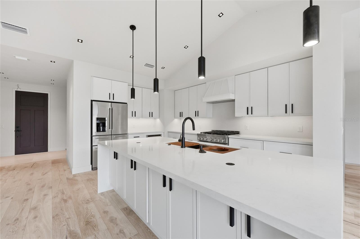
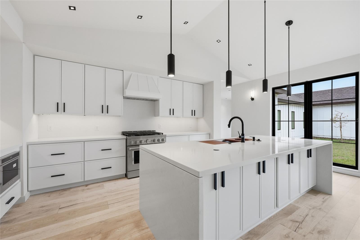
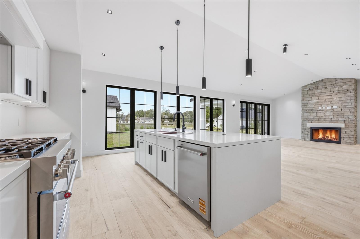
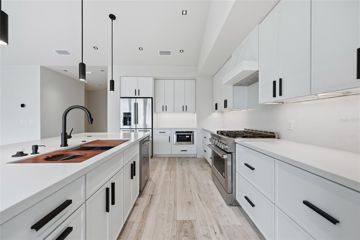
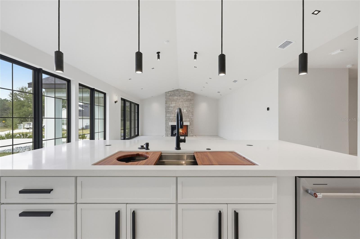
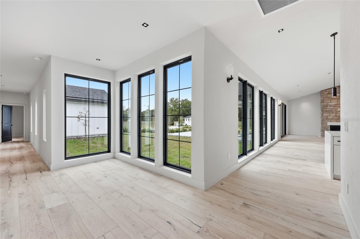
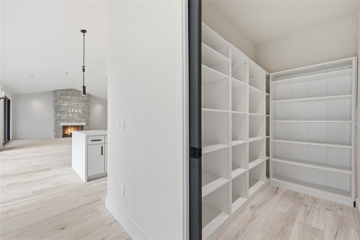
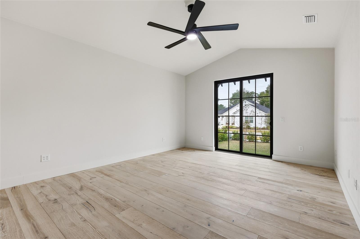
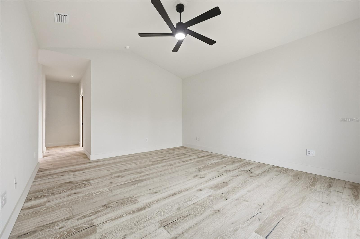
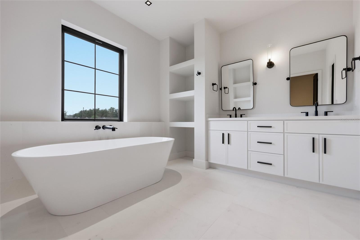
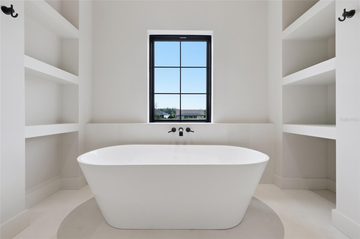
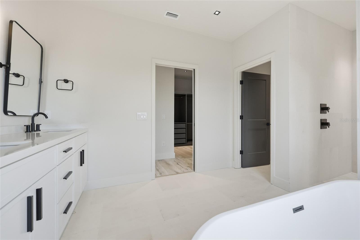
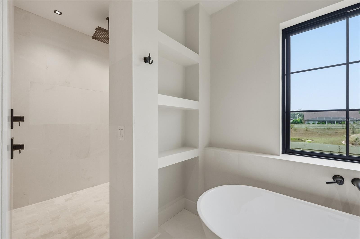
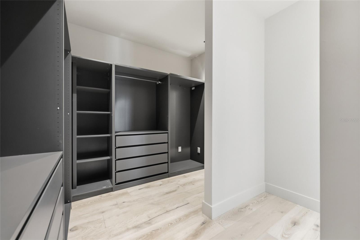
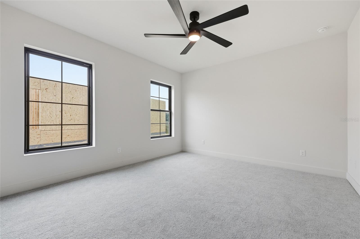
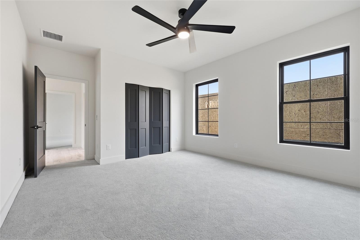
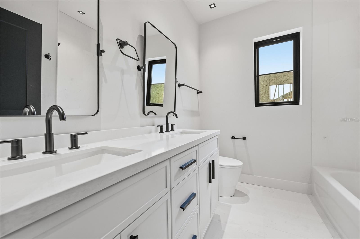
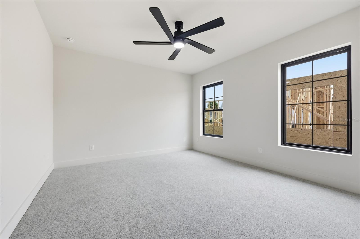
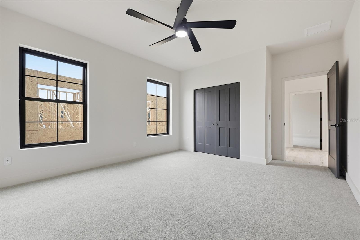
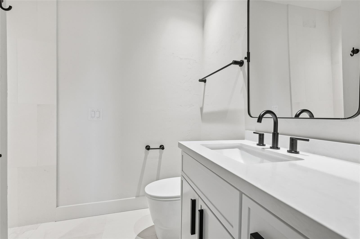
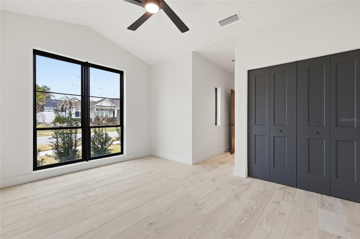
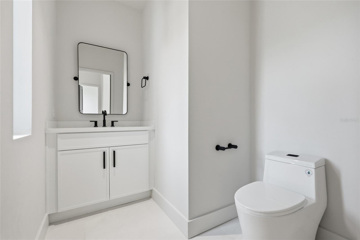
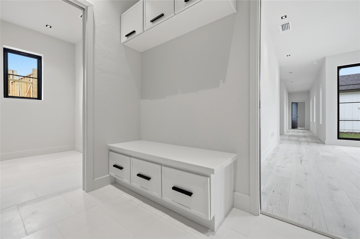
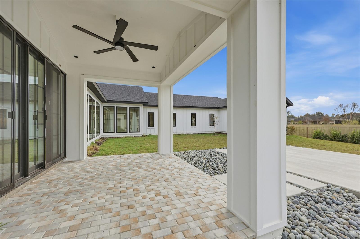
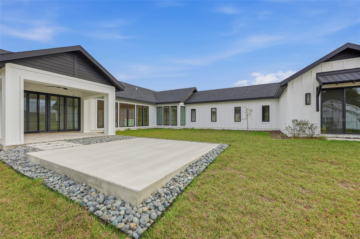
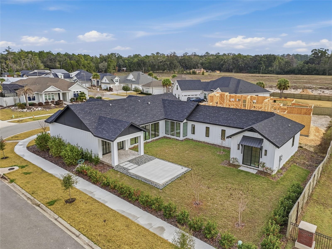
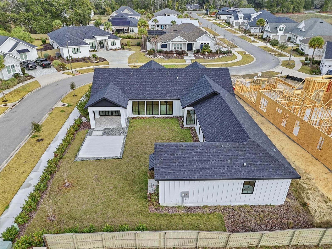
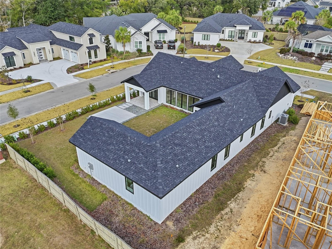
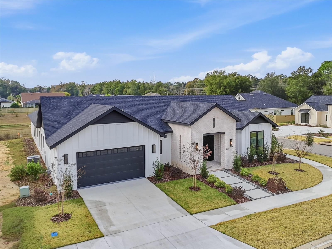
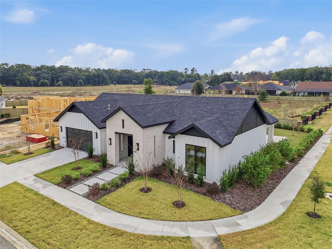
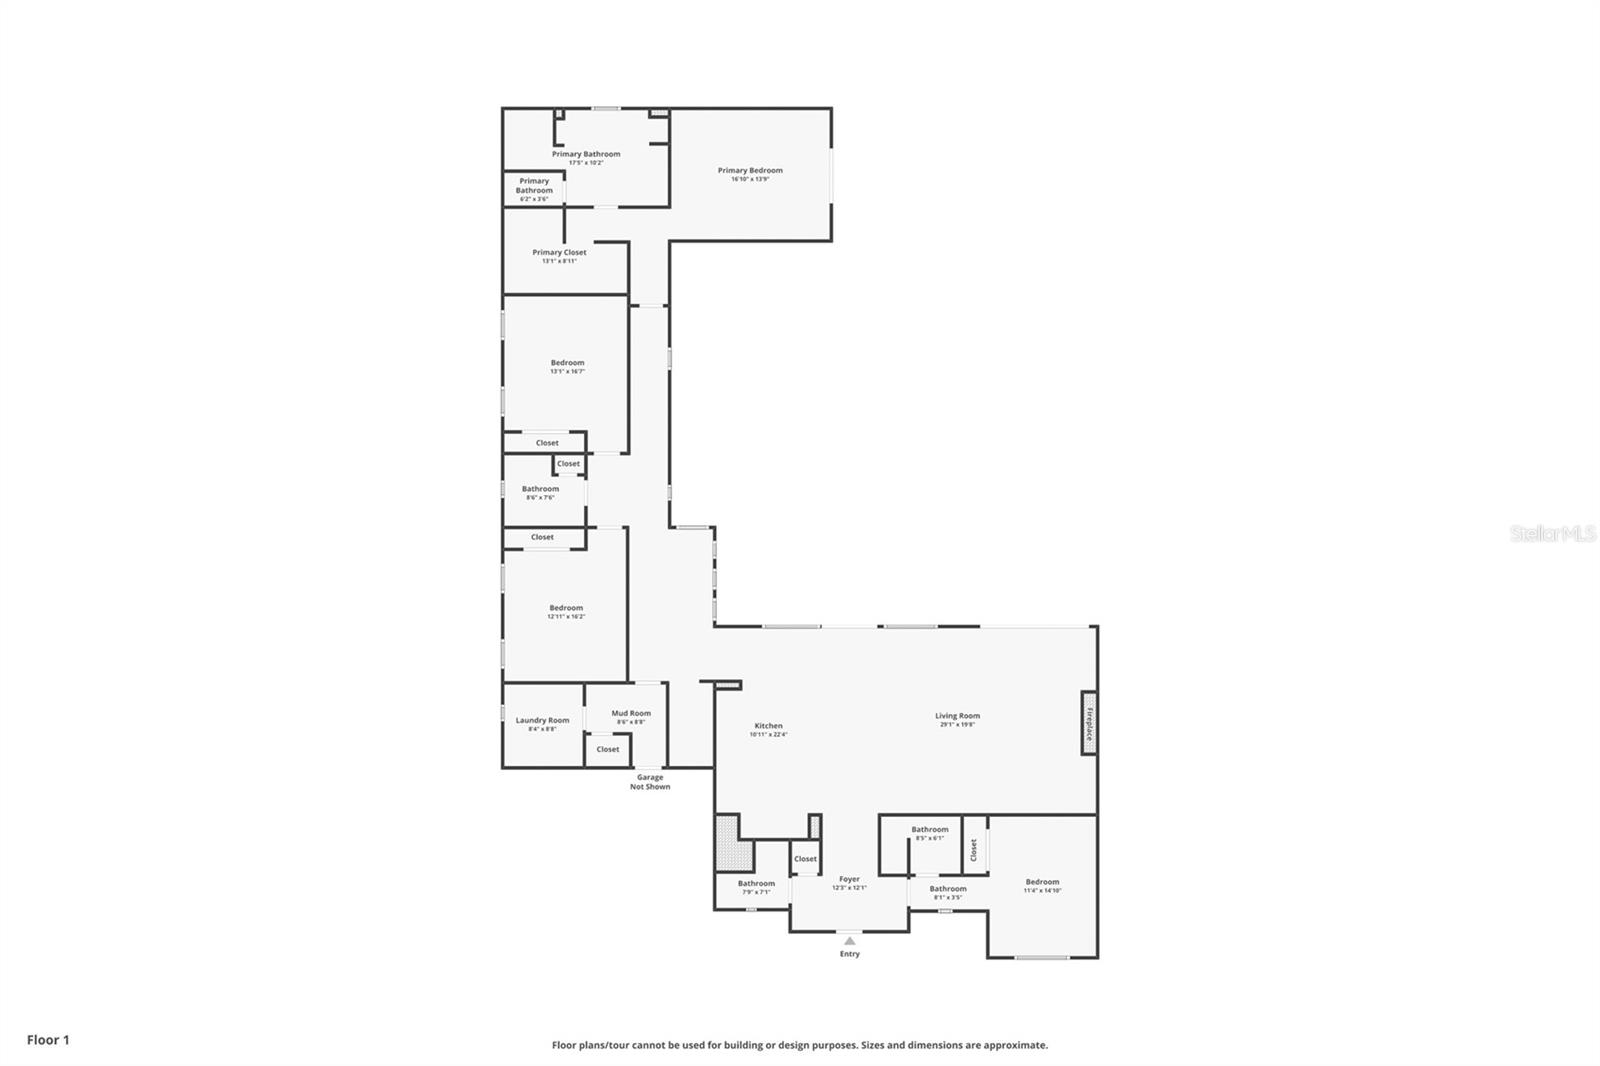
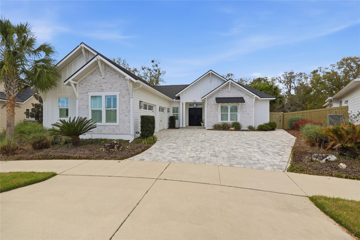
Welcome to the epitome of luxury living in the sought-after SW Gainesville neighborhood of Gloria’s Way, situated on a desirable interior lot offering added privacy and a peaceful setting. From the welcoming front porch, step inside to an inviting foyer where the brick-accented entry sets the tone with timeless character and elevated design. Just off the front entry, the fourth bedroom with its own en-suite bath offers incredible flexibility, making it the perfect private guest suite or an ideal home office or den. Continue into the heart of the home where engineered hardwood flooring and oversized black Andersen windows flood the main living areas with natural light and a bright, modern atmosphere. The living space is anchored by a stunning stone-accented fireplace, creating the perfect backdrop for cozy evenings and effortless entertaining. Just beyond, the designer kitchen is a true showpiece featuring beautiful cabinetry, KitchenAid appliances including an oversized gas range, stunning quartz countertops with a waterfall edge, and an oversized sink, all thoughtfully designed for both beauty and function. Tucked just off the main living area, the sunroom is perfectly placed at the back of the home with direct access to the patio and backyard, making it feel like a natural extension of the indoor-outdoor lifestyle and offering the flexibility to serve as a second living area, playroom, fitness space, or relaxing retreat. The owner’s suite offers a true escape, with an en-suite bath that includes a separate soaking tub and a large walk-in shower for spa-like comfort. Step outside to a backyard that will be fully fenced and designed to feel like your own private sanctuary, with the home centered around the outdoor space, showcasing expansive windows and an incredible mix of covered and open patio areas that invite you to relax, entertain, and enjoy Florida living year-round. Completing the home is an integrated security system with camera surveillance, offering peace of mind in a home where every detail has been carefully curated to exceed expectations and elevate your lifestyle.
Details
| MLS # | GC536593 |
|---|---|
| Listing Type | For Sale |
| Style | House |
| HOA Dues | $200 |
| Sub-Type | For-sale |
| Status | Active |
| Year | 2026 |
| Days On Site | 221 |
| Listing Provided By | KELLER WILLIAMS GAINESVILLE REALTY PARTNERS | Lisa Fetrow |
Features
| Bed(s) | 4 |
|---|---|
| Bath(s) | 4 Total |
| SQ Feet | 3,057 |
| Garage | 2 |
| Story(s) | 1 |
| Zoning | RESI |
| Acreage | 0.23 |
Taxes
| Property | 2500 |
|---|
Area Information
| State | FL |
|---|---|
| County | Alachua |
| City | GAINESVILLE |
| Zip Code | 32607 |
| Area | 32607 Gainesville |
| Community Name | GLORIAS WAY |
| School District | F. W. Buchholz High School-AL |
| Elementary School | Lawton M. Chiles Elementary Scho |
| High School | F. W. Buchholz High School-AL |
| Listing VS Median (in GLORIAS WAY) | |
Price: $925,000 low | high Med: $924,950 sqft: 3,057 low | high Med: 3,097 $ / sqft: $303 low | high Med: $299 On site: 221 low | high Med: 134 | |
Market Activity 32607
Request a showing
Request a showing
 Listings courtesy of Stellar MLS as distributed by MLS GRID.Based on information submitted to the MLS GRID as of August 25, 2026 at 9:58:05 AM PDT All data is obtained from various sources and may not have been verified by broker or MLS GRID. Supplied Open House Information is subject to change without notice. All information should be independently reviewed and verified for accuracy. Properties may or may not be listed by the office/agent presenting the information. The Digital Millennium Copyright Act of 1998, 17 U.S.C. § 512 (the “DMCA”) provides recourse for copyright owners who believe that material appearing on the Internet infringes their rights under U.S. copyright law. If you believe in good faith that any content or material made available in connection with our website or services infringes your copyright, you (or your agent) may send us a notice requesting that the content or material be removed, or access to it blocked. Notices must be sent in writing by email to DMCAnotice@MLSGrid.com. “The DMCA requires that your notice of alleged copyright infringement include the following information: (1) description of the copyrighted work that is the subject of claimed infringement; (2) description of the alleged infringing content and information sufficient to permit us to locate the content; (3) contact information for you, including your address, telephone number and email address; (4) a statement by you that you have a good faith belief that the content in the manner complained of is not authorized by the copyright owner, or its agent, or by the operation of any law; (5) a statement by you, signed under penalty of perjury, that the information in the notification is accurate and that you have the authority to enforce the copyrights that are claimed to be infringed; and (6) a physical or electronic signature of the copyright owner or a person authorized to act on the copyright owner’s behalf. Failure to include all of the above information may result in the delay of the processing of your complaint.
Contact
Learn More About This Property

| State | FL |
|---|---|
| County | Alachua |
| City | GAINESVILLE |
| Zip Code | 32607 |
| Area | 32607 Gainesville |
| Community Name | GLORIAS WAY |
| School District | F. W. Buchholz High School-AL |
| Elementary School | Lawton M. Chiles Elementary Scho |
| High School | F. W. Buchholz High School-AL |
| Listing VS Median (in GLORIAS WAY) | |
Price: $925,000 low | high Med: $924,950 sqft: 3,057 low | high Med: 3,097 $ / sqft: $303 low | high Med: $299 On site: 221 low | high Med: 134 | |
 | $1,250,0001026 Sw 120th DrGainesville, FL 32607 |