
1101 King Mark Drive,Lewisville, TX 75056
Lewisville, TX 75056

Description
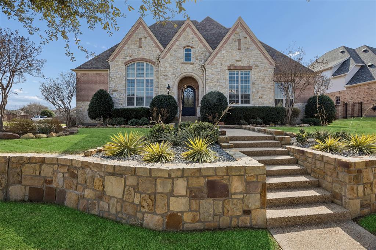
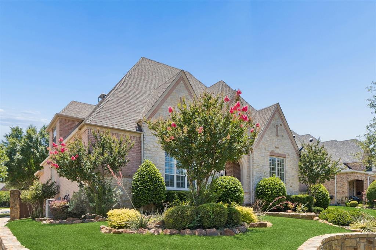
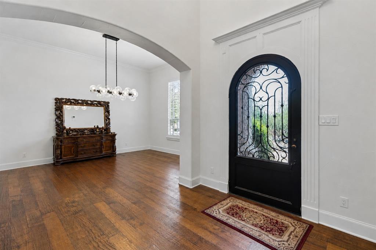
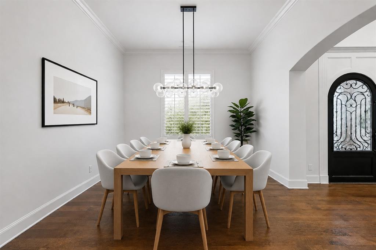
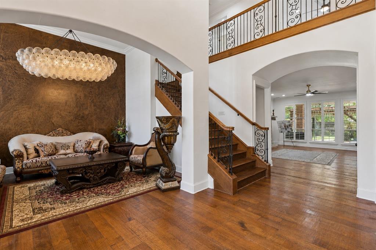
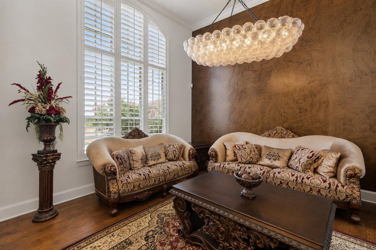
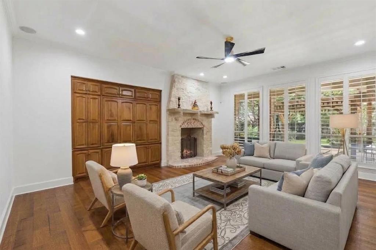
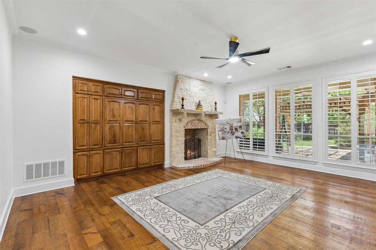
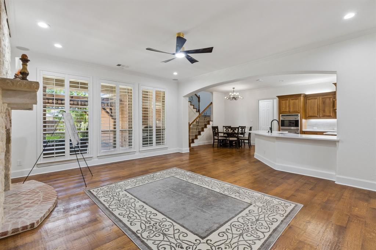
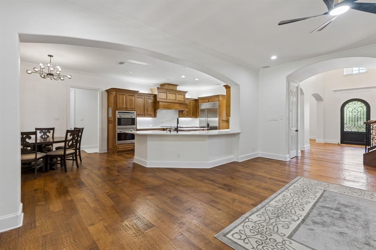
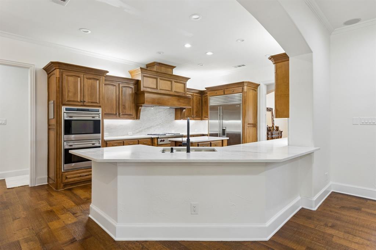
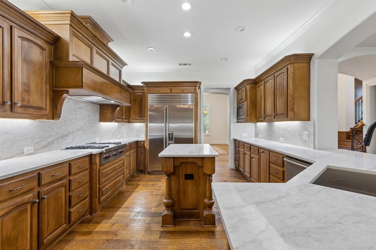
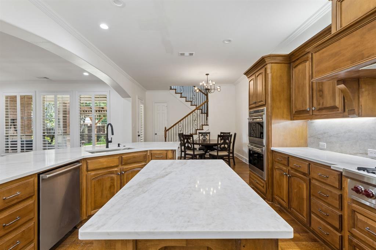
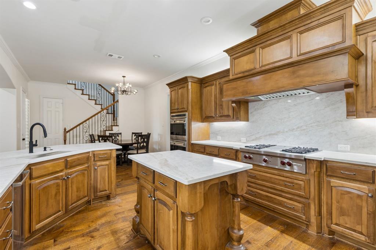
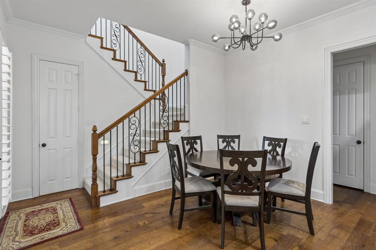
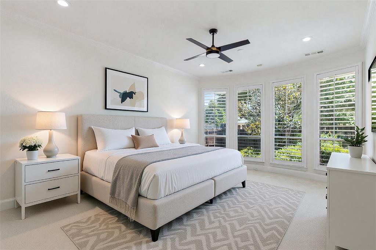
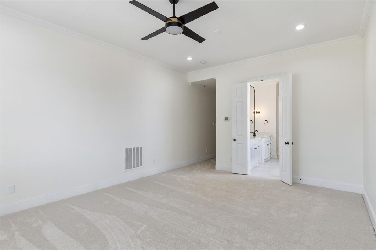
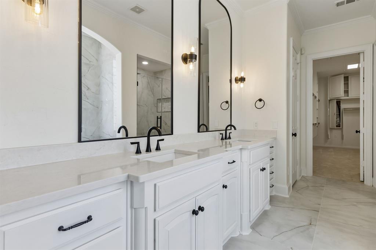
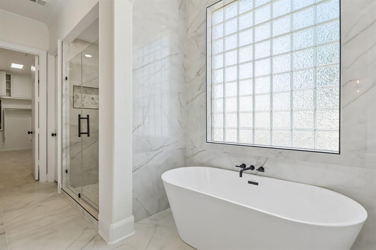
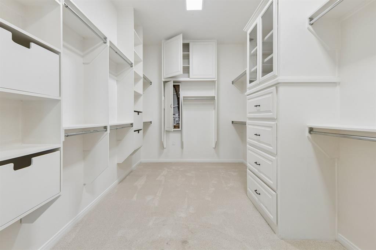
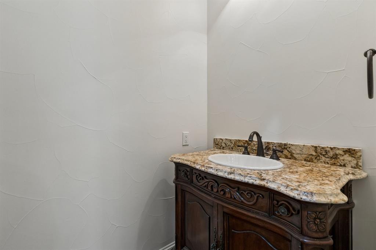
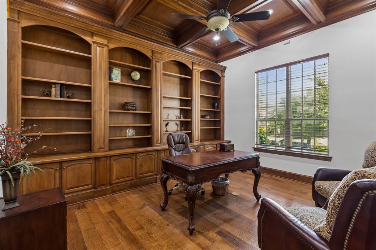
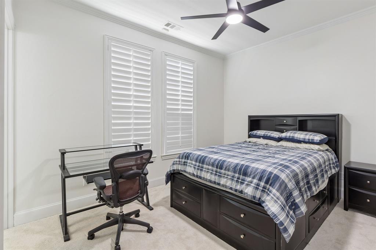
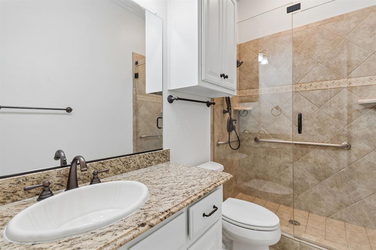
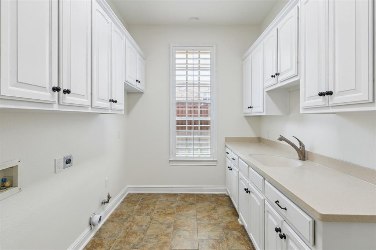
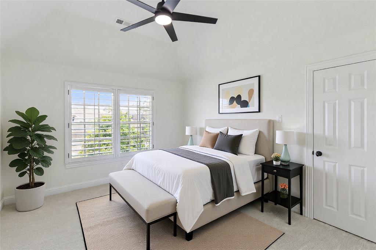
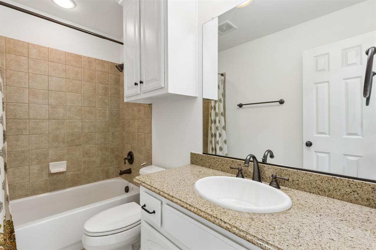
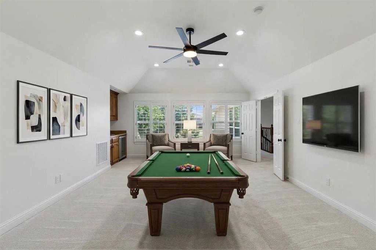
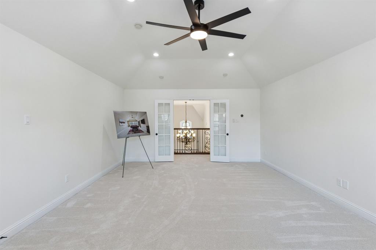
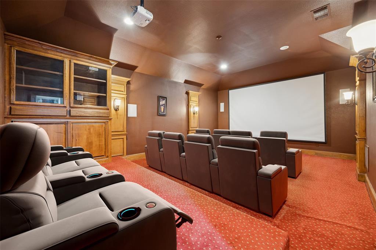
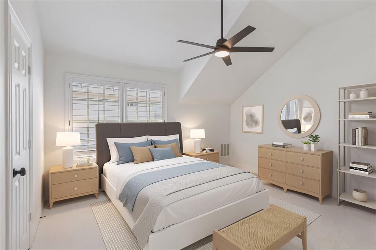
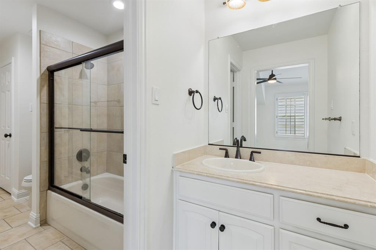
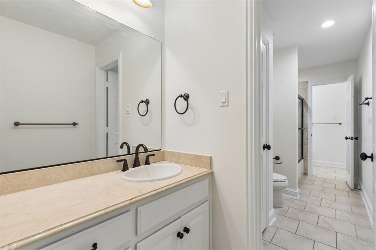
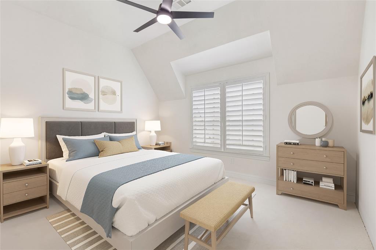
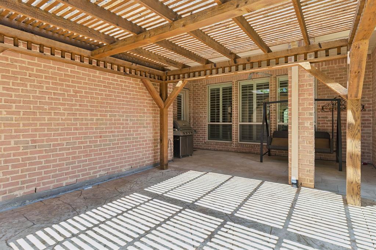
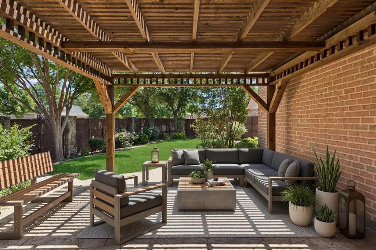
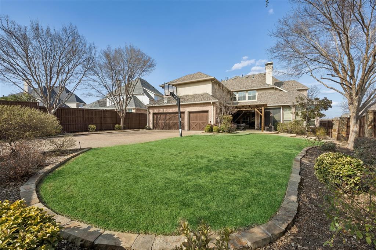
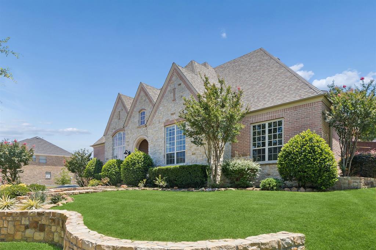
SELLER IS OFFERING $5000 TOWARDS BUYERS CLOSINGS COSTS OR A RATE BUYDOWN. Located within the prestigious Castle Hills, this extraordinary Huntington Custom estate is a masterclass in refined elegance. Perfectly positioned on a prime corner lot. Recently enhanced with a beautifully remodeled kitchen, a fully renovated primary bath, freshly painted interior + brand-new carpet throughout. Boasting 5 bedrooms, 4 full baths & 2 half baths, the home balances sophistication with comfort. Main level is anchored by a luxurious primary retreat & complemented by a private executive study & a separate guest suite, ideal for multi-generational living or long-term visitors. Arrival is unforgettable. A striking iron front door opens to reveal hand-scraped hardwood floors, solid-core doors, custom plantation shutters, soaring ceilings, and dual staircases that showcase the home's exceptional craftsmanship. The remodeled chef's kitchen is nothing short of spectacular, appointed with a professional-grade Wolf range and double ovens, a built-in Sub-Zero refrigerator, extensive custom cabinetry & effortless flow into the expansive living & entertaining spaces. Designed for seamless indoor-outdoor living, natural gas service extends to the covered patio, providing the perfect foundation for a future outdoor kitchen & resort-style backyard retreat. Upstairs, generously sized secondary bedrooms are accompanied by a spacious game room & a dedicated media theater, creating the ultimate setting for recreation & relaxation. 3 HVAC systems, including a recently replaced upstairs unit, ensure year-round comfort. Additional highlights include a gated 3-car courtyard garage, abundant storage + oversized WIC's throughout. This is luxury without compromise, an exceptional opportunity to own a distinguished estate in one of North Texas' most coveted golf communities, where timeless architecture, premium updates & an unmatched lifestyle come together in perfect harmony.
Details
| MLS # | 21287758 |
|---|---|
| Listing Type | For Sale |
| Style | House |
| HOA Dues | $1,424 |
| Sub-Type | Resale |
| Status | Active |
| Year | 2006 |
| Days On Site | 103 |
| Listing Provided By | Real Broker, LLC | Michael Hershenberg |
Features
| Bed(s) | 5 |
|---|---|
| Bath(s) | 6 Total |
| SQ Feet | 5,289 |
| Garage | 3 |
| Story(s) | 2 |
| Acreage | 0.31 |
Interior
| Room Count | 14 |
|---|---|
| Cooling | Ceiling Fan(s), Central Air, Electric |
| Heating | Central, Fireplace(s), Natural Gas |
| Interior Features | Built-in Features, Built-in Wine Cooler, Cable TV Available, Chandelier, Decorative Lighting, Double Vanity, Eat-in Kitchen, Flat Screen Wiring, Granite Counters, High Speed Internet Available, Kitchen Island, Multiple Staircases, Open Floorplan, Pantry, Vaulted Ceiling(s), Walk-In Closet(s) |
| Window Features | Bay Window(s), Shutters |
| Appliances | Built-in Refrigerator, Dishwasher, Disposal, Electric Oven, Gas Cooktop, Gas Water Heater, Microwave, Convection Oven, Double Oven, Plumbed For Gas in Kitchen, Refrigerator, Vented Exhaust Fan |
| Fireplace Features | Brick, Decorative, Gas, Gas Logs, Gas Starter, Raised Hearth, Stone |
Exterior
| Exterior Features | Covered Patio/Porch, Rain Gutters, Lighting, Private Yard |
|---|---|
| Roof | Composition, Shingle |
| Security Features | Burglar, Carbon Monoxide Detector(s), Fire Alarm, Prewired, Security Lights, Security System, Security System Owned, Smoke Detector(s) |
| Construction Materials | Brick, Rock/Stone, Stucco |
| Foundation Details | Slab |
| Lot Features | Corner Lot, Few Trees, Landscaped, Sprinkler System, Subdivision |
Parking
| Garage Yn | 1 |
|---|---|
| Attached Garage Yn | 1 |
| Parking Features | Concrete, Covered, Direct Access, Driveway, Enclosed, Garage, Garage Door Opener, Garage Double Door, Garage Faces Rear, Garage Single Door, Gated, Inside Entrance, Kitchen Level, Lighted, Side By Side, Storage |
Utilities
| Utilities | All Weather Road, Cable Available, City Sewer, City Water, Concrete, Curbs, Electricity Available, Electricity Connected, Individual Gas Meter, Individual Water Meter, Natural Gas Available, Phone Available, Sewer Available, Sidewalk, Underground Utilities |
|---|
Location
| Community Features | Club House, Community Pool, Curbs, Golf, Jogging Path/Bike Path, Park, Playground, Pool, Sidewalks |
|---|
Taxes
| Unexempt Taxes | 17624 |
|---|---|
| Tax Lot | 16 |
| Tax Block | K |
| Tax Legal Description | CASTLE HILLS PH III SEC A BLK K LOT 16 |
Area Information
| State | TX |
|---|---|
| County | Denton |
| City | Lewisville |
| Zip Code | 75056 |
| Area | Denton |
| Community Name | Castle Hills Ph III Sec A |
| School District | Lewisville ISD |
| Elementary School | Castle Hills |
| High School | Hebron |
| Listing VS Median (in Castle Hills Ph III Sec A) | |
Price: $1,499,000 low | high Med: $1,499,000 sqft: 5,289 low | high Med: 5,289 $ / sqft: $283 low | high Med: $283 On site: 103 low | high Med: 103 | |
Request a showing
Request a showing
Contact
Learn More About This Property

| State | TX |
|---|---|
| County | Denton |
| City | Lewisville |
| Zip Code | 75056 |
| Area | Denton |
| Community Name | Castle Hills Ph III Sec A |
| School District | Lewisville ISD |
| Elementary School | Castle Hills |
| High School | Hebron |
| Listing VS Median (in Castle Hills Ph III Sec A) | |
Price: $1,499,000 low | high Med: $1,499,000 sqft: 5,289 low | high Med: 5,289 $ / sqft: $283 low | high Med: $283 On site: 103 low | high Med: 103 | |