
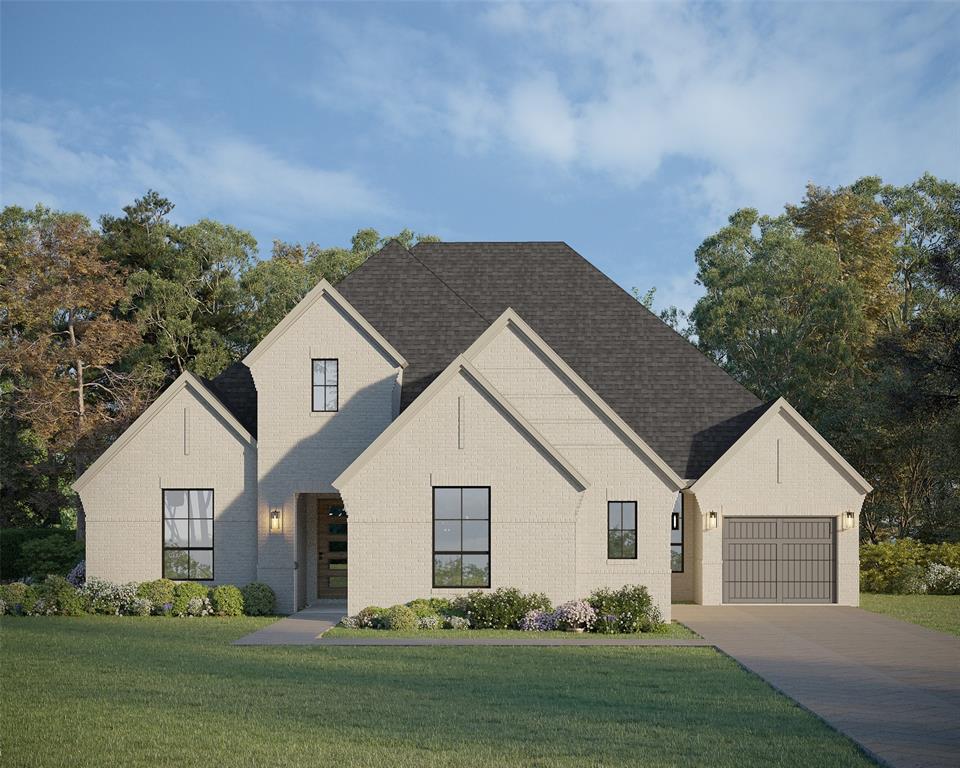
1105 Brookwood Drive,Lakewood Village, TX 75068
Lakewood Village, TX 75068

Description
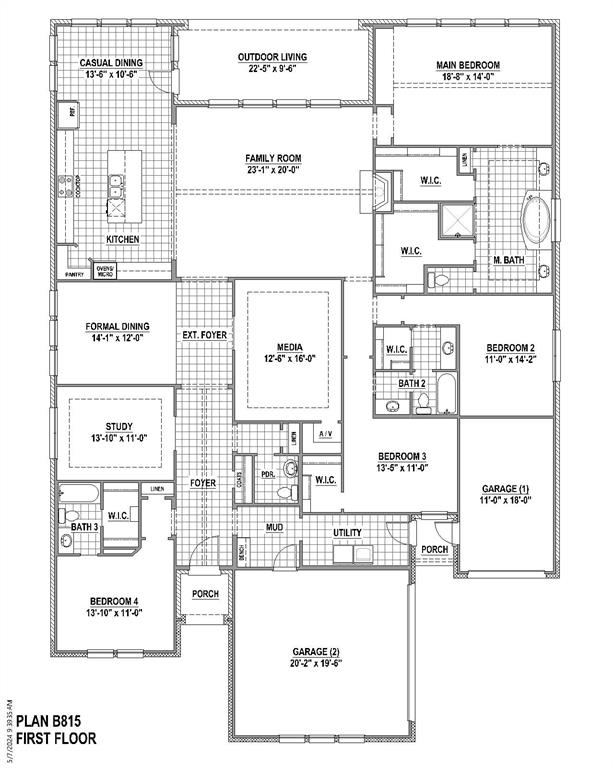
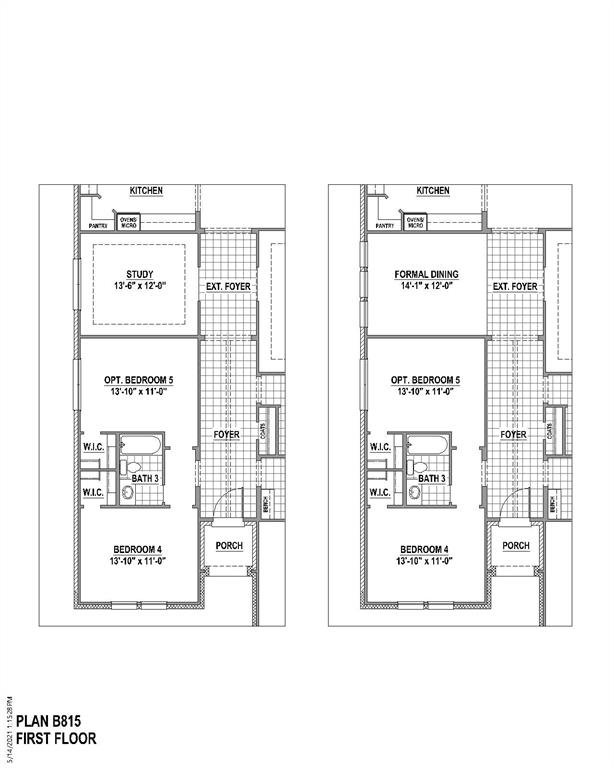
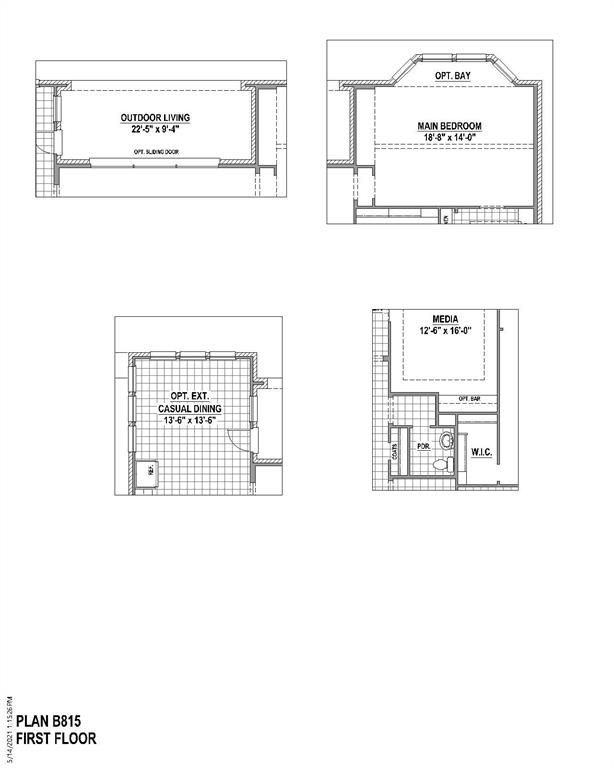
You'll feel right at home in this gorgeous 1-story design with 4 bedrooms, 3 full baths, 1 powder bath, study and media room with a dry bar. At the front of the home you will find the laundry and mud rooms that connect to the 4-car swing-style garage. On the opposite side of the entryway you will find an ensuite bedroom and bath with a walk-in shower. As you make your way through the foyer you have a spacious media room with the private study across the extended entry. The formal dining is wide open to possibilities of a game room or flex space. The open-concept kitchen, family room and extended dining room is an entertainer's dream with vaulted ceilings, an abundance of cabinetry, a large eat at island and a central fireplace. The family room is bright and open featuring a wall of slider glass doors that take you to the covered outdoor living. The main bedroom retreat is privately located at the back of the home and features 2 walk-in closets, dual vanities and a free standing tub and walk-in shower. The main suite is spacious and bright with an abundance of windows. Beautifully designed and spacious home to fit all of your needs on 1 level. The additional 2 bedrooms share a jack and jill bathroom. A private vanity for each bedroom with a shared tub & shower. The floor plan offers a sense of privacy to the bedroom spaces. The oversized estate lot is stunning.
Details
| MLS # | 21302128 |
|---|---|
| Listing Type | For Sale |
| Style | House |
| Sub-Type | Resale |
| Status | Active |
| Year | 2026 |
| Days On Site | 92 |
| Listing Provided By | American Legend Homes | CCB Realty Stanley |
Features
| Bed(s) | 4 |
|---|---|
| Bath(s) | 4 Total |
| SQ Feet | 3,625 |
| Garage | 4 |
| Story(s) | 1 |
| Acreage | 0.38 |
Interior
| Room Count | 10 |
|---|---|
| Cooling | Attic Fan, Ceiling Fan(s), Central Air, Zoned |
| Heating | Central, Zoned |
| Interior Features | Decorative Lighting, Double Vanity, Dry Bar, Flat Screen Wiring, High Speed Internet Available, Kitchen Island, Open Floorplan, Sound System Wiring, Walk-In Closet(s) |
| Appliances | Dishwasher, Disposal, Electric Oven, Gas Cooktop, Tankless Water Heater, Vented Exhaust Fan |
| Fireplace Features | Other |
Exterior
| Exterior Features | Covered Patio/Porch, Rain Gutters, Outdoor Living Center |
|---|---|
| Roof | Composition |
| Security Features | Burglar, Carbon Monoxide Detector(s), Prewired, Smoke Detector(s) |
| Construction Materials | Brick |
| Foundation Details | Slab |
| Lot Features | Landscaped, Lrg. Backyard Grass, Sprinkler System, Subdivision |
Parking
| Garage Yn | 1 |
|---|---|
| Attached Garage Yn | 1 |
| Parking Features | Garage, Garage Door Opener, Garage Double Door, Garage Faces Front, Garage Faces Side |
Utilities
| Utilities | Cable Available, City Sewer, City Water, Community Mailbox, Concrete, Curbs, Sidewalk, Underground Utilities |
|---|
Location
| Community Features | Jogging Path/Bike Path, Park, Playground |
|---|
Taxes
| Tax Lot | 46 |
|---|---|
| Tax Block | C |
Area Information
| State | TX |
|---|---|
| County | Denton |
| City | Lakewood Village |
| Zip Code | 75068 |
| Area | Denton |
| Community Name | Lakewood Village |
| School District | Little Elm ISD |
| Elementary School | Lakewood Village |
| High School | Little Elm |
| Listing VS Median (in Lakewood Village) | |
Price: $959,395 low | high Med: $788,900 sqft: 3,625 low | high Med: 3,257 $ / sqft: $265 low | high Med: $242 On site: 92 low | high Med: 88 | |
Request a showing
Request a showing
Contact
Learn More About This Property

| State | TX |
|---|---|
| County | Denton |
| City | Lakewood Village |
| Zip Code | 75068 |
| Area | Denton |
| Community Name | Lakewood Village |
| School District | Little Elm ISD |
| Elementary School | Lakewood Village |
| High School | Little Elm |
| Listing VS Median (in Lakewood Village) | |
Price: $959,395 low | high Med: $788,900 sqft: 3,625 low | high Med: 3,257 $ / sqft: $265 low | high Med: $242 On site: 92 low | high Med: 88 | |