

1211 W Hullum Street,Breckenridge, TX 76424
Breckenridge, TX 76424

Description
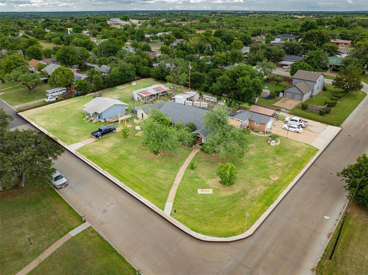
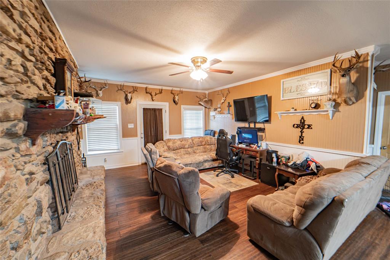
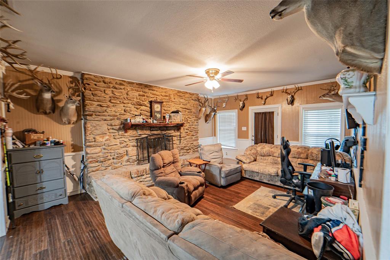
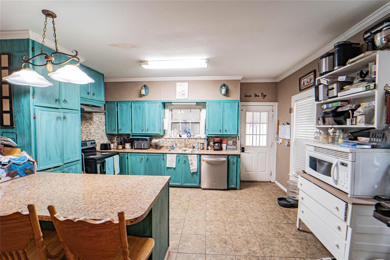
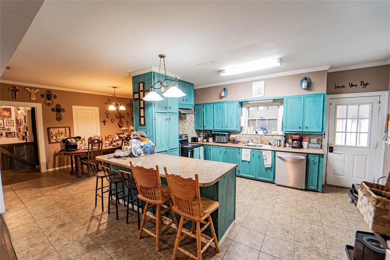
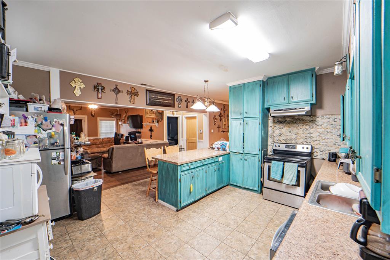
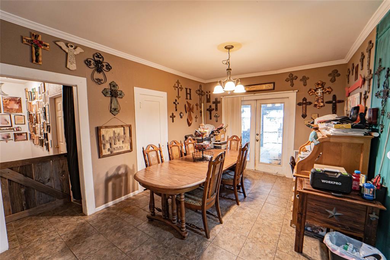
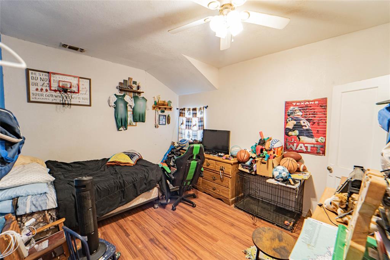
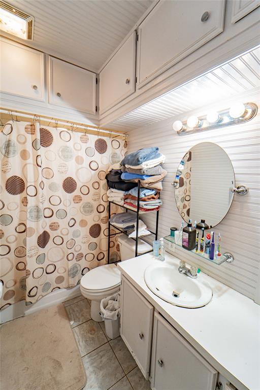
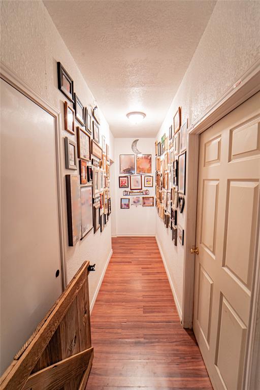
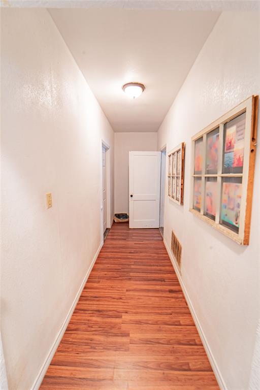
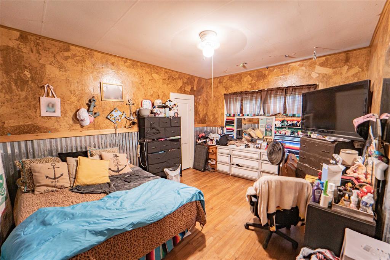
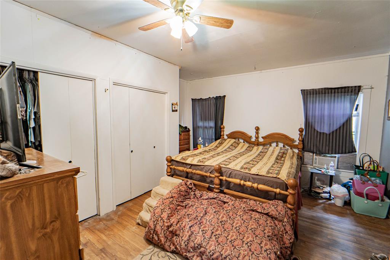
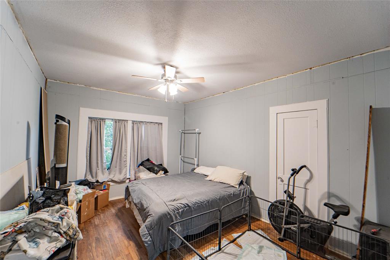
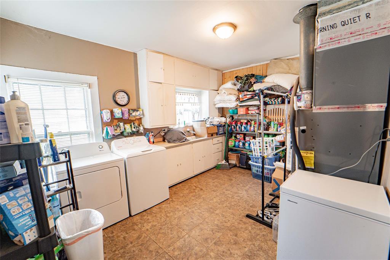
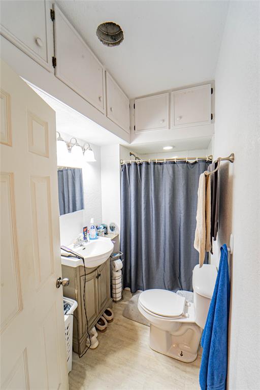
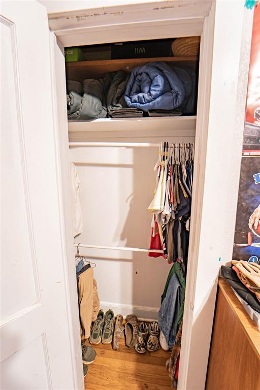
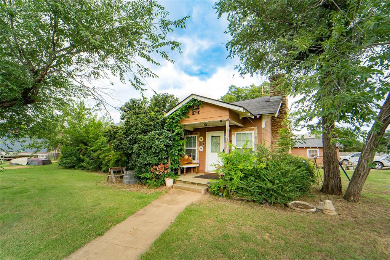
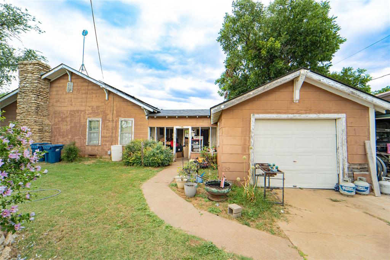
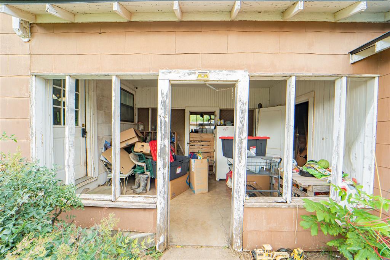
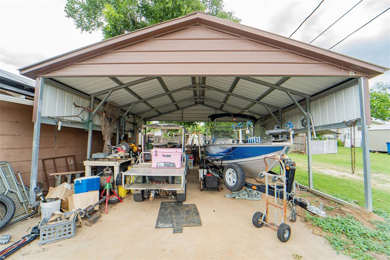
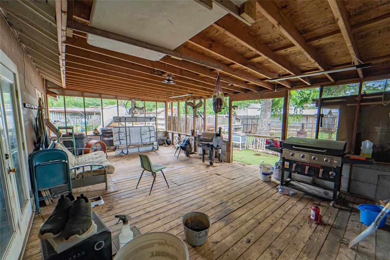
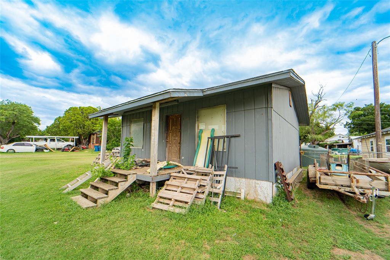
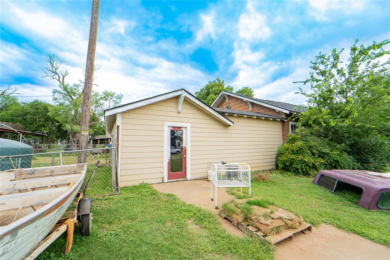
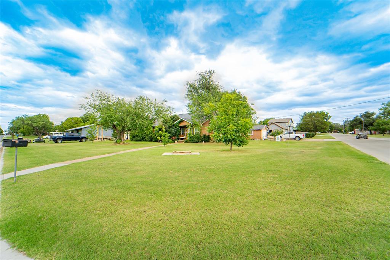
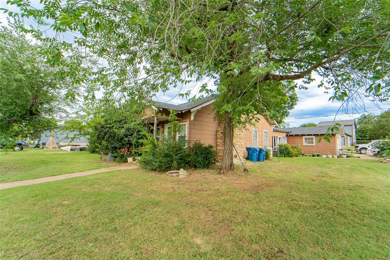
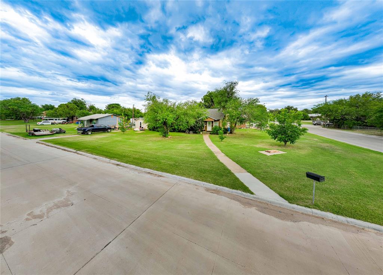
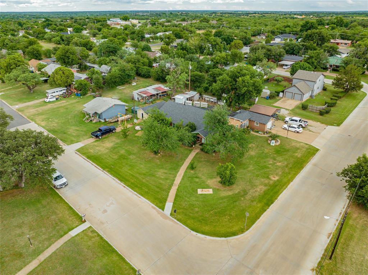
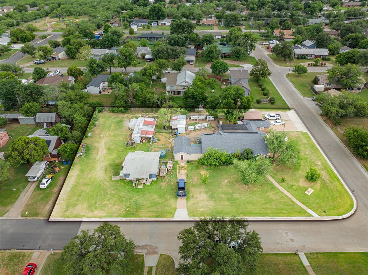
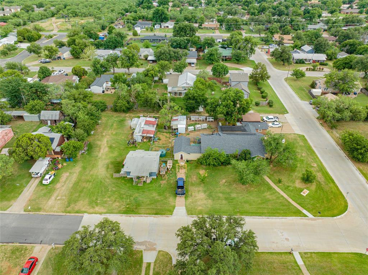
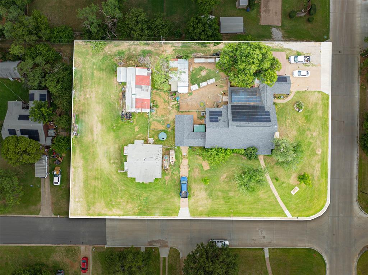
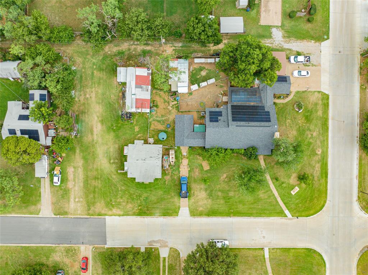
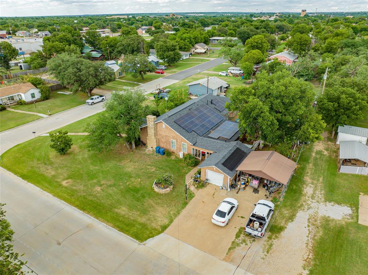
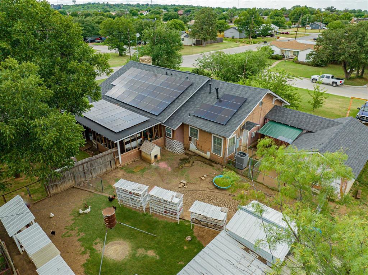
Some homes simply check the boxes. This one captures your heart. Situated on over half an acre on a beautiful corner lot, this one-of-a-kind, 2324 sq ft, 4-bedroom, 2-bath home offers a rare combination of charm, space, and modern convenience. From the moment you arrive, you'll appreciate the expansive grounds, alley access, and the peace of mind that comes with a brand-new 50-year roof complete with solar panelsan investment in both comfort and the future. Step inside and discover a warm and inviting living room anchored by a charming fireplace, the perfect setting for quiet evenings or lively gatherings with family and friends. The spacious kitchen, featuring a breakfast bar and dishwasher, flows effortlessly into the separate dining room, creating a home designed for both everyday living and memorable celebrations. The primary suite is a retreat all its own, offering dual closets and a versatile bonus room that can become your private office, nursery, reading nook, fitness room, or simply a peaceful escape at the end of the day. Thoughtful details continue throughout the home with abundant storage, a large laundry room, central heat and air, and two water heaters to ensure comfort and convenience year-round. Outside, the possibilities are endless. The oversized lot provides room to entertain, garden, play, or simply savor the luxury of open space. With a garage, carport, and expansive driveway, there's plenty of room for vehicles, hobbies, and guests alike. Rarely does a home offer this much character, functionality, and opportunity in one exceptional package. This isn't just where you'll liveit's where life happens, memories are made, and dreams take root. Bayer or buyer's agent to verify all info.
Details
| MLS # | 21307603 |
|---|---|
| Listing Type | For Sale |
| Style | House |
| Sub-Type | Resale |
| Status | Active |
| Year | 1961 |
| Days On Site | 87 |
| Listing Provided By | Southridge Realty Group | Misty Perez |
Features
| Bed(s) | 4 |
|---|---|
| Bath(s) | 2 Total |
| SQ Feet | 2,924 |
| Garage | 1 |
| Car Port | Yes |
| Story(s) | 1 |
| Acreage | 0.62 |
Interior
| Room Count | 2 |
|---|---|
| Cooling | Ceiling Fan(s), Central Air, Electric |
| Heating | Central, Fireplace(s), Natural Gas |
| Interior Features | Cable TV Available, Eat-in Kitchen, Other |
| Appliances | Dishwasher |
| Fireplace Features | Living Room |
Exterior
| Exterior Features | Covered Patio/Porch |
|---|---|
| Roof | Composition |
| Foundation Details | Pillar/Post/Pier |
| Lot Features | Corner Lot |
Parking
| Garage Yn | 1 |
|---|---|
| Attached Garage Yn | 0 |
| Parking Features | Additional Parking, Alley Access, Carport, Deck, Detached Carport, Driveway |
Utilities
| Utilities | Cable Available, City Sewer, City Water, Curbs, Electricity Available, Individual Gas Meter, Individual Water Meter, Natural Gas Available |
|---|
Taxes
| Unexempt Taxes | 2701 |
|---|---|
| Tax Lot | W2of1 |
| Tax Block | 10 |
| Tax Legal Description | ACRES:LOTW/176 of N/2, W/1 of2BLK10, SUBDMiller, Hanks |
Area Information
| State | TX |
|---|---|
| County | Stephens |
| City | Breckenridge |
| Zip Code | 76424 |
| Area | Stephens |
| Community Name | Miller, Hanks |
| School District | Breckenridge ISD |
| Elementary School | South |
| High School | Breckenrid |
| Listing VS Median (in Miller, Hanks) | |
Price: $248,599 low | high Med: $448,000 sqft: 2,924 low | high Med: 1,749 $ / sqft: $85 low | high Med: $256 On site: 87 low | high Med: 53 | |
Request a showing
Request a showing
Contact
Learn More About This Property

| State | TX |
|---|---|
| County | Stephens |
| City | Breckenridge |
| Zip Code | 76424 |
| Area | Stephens |
| Community Name | Miller, Hanks |
| School District | Breckenridge ISD |
| Elementary School | South |
| High School | Breckenrid |
| Listing VS Median (in Miller, Hanks) | |
Price: $248,599 low | high Med: $448,000 sqft: 2,924 low | high Med: 1,749 $ / sqft: $85 low | high Med: $256 On site: 87 low | high Med: 53 | |