

Description
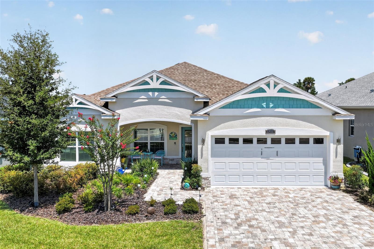
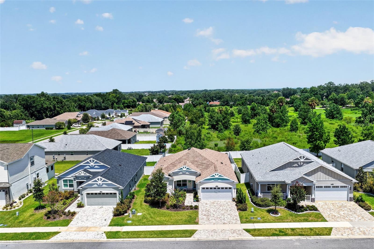
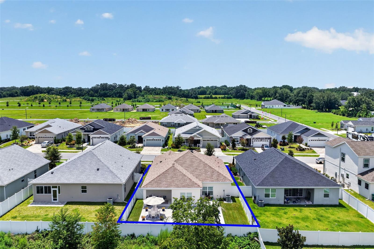
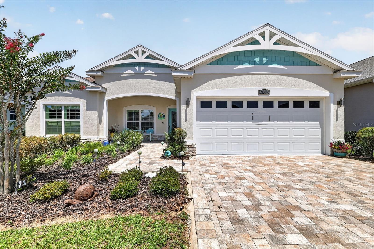
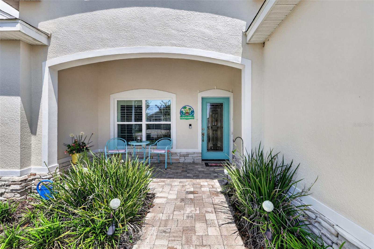
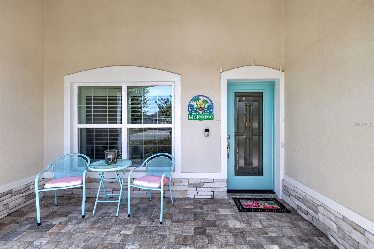
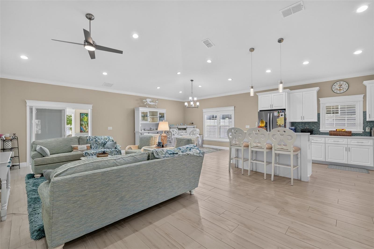
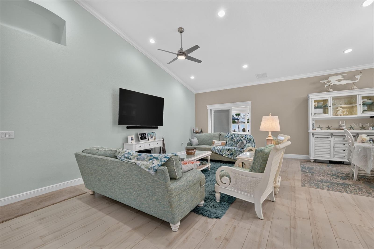
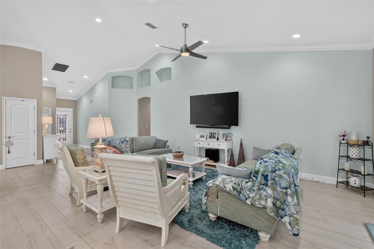
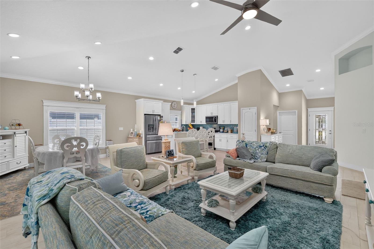
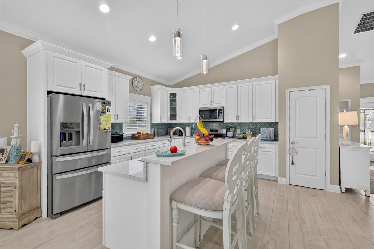
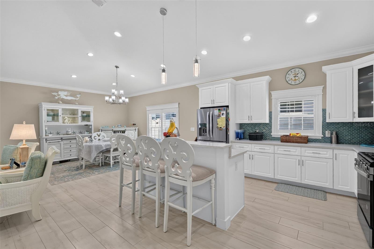
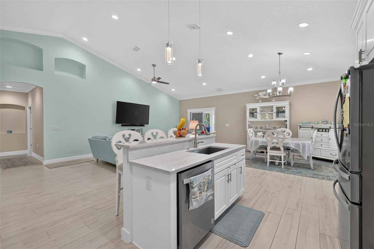
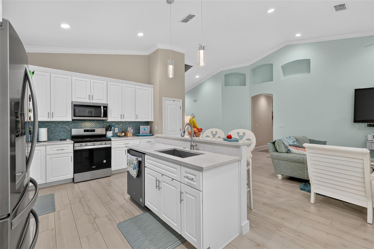
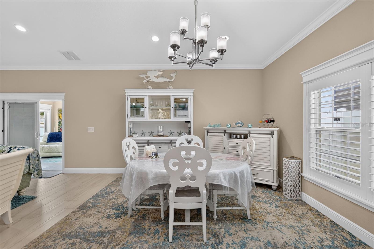
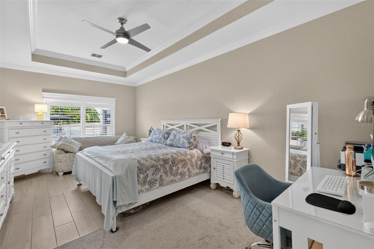
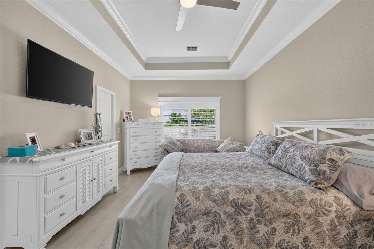
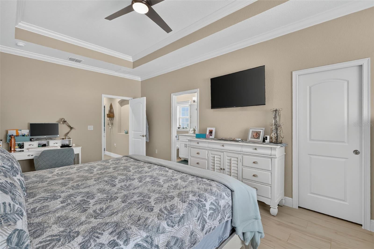
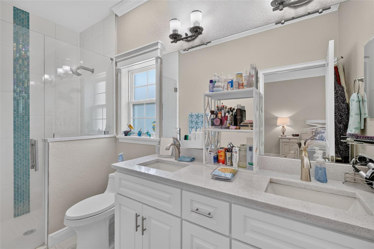
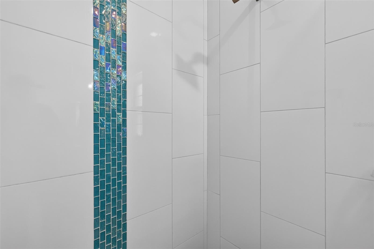
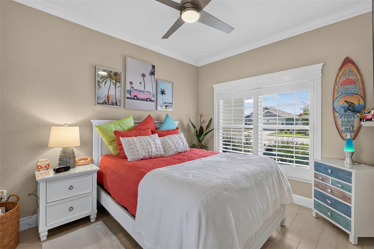
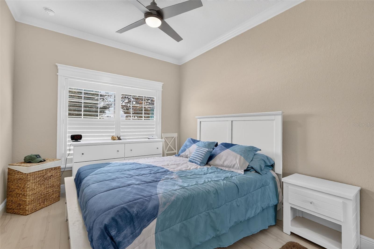
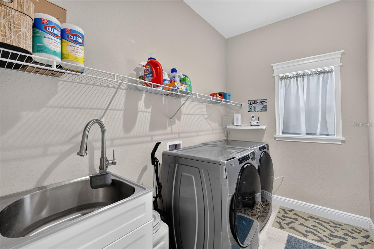
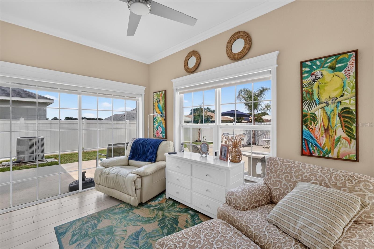
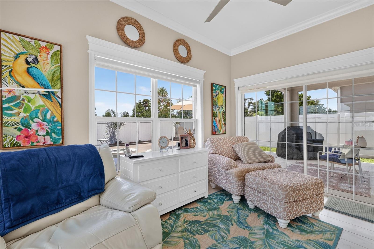
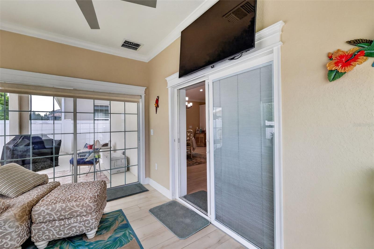
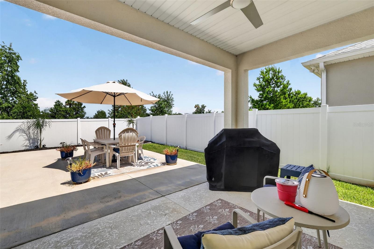
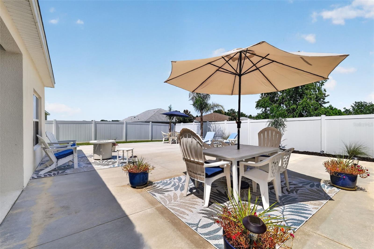
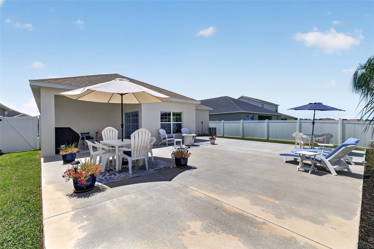
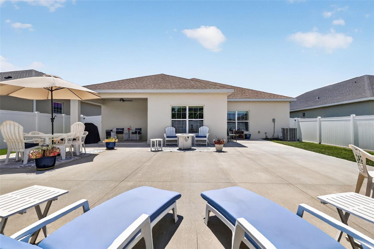
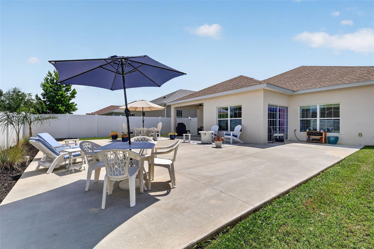
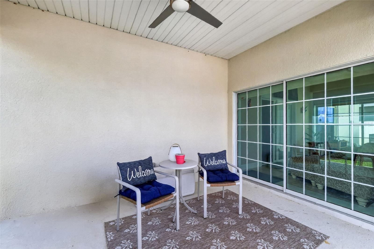
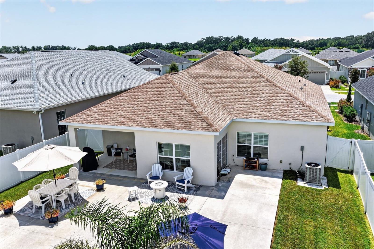
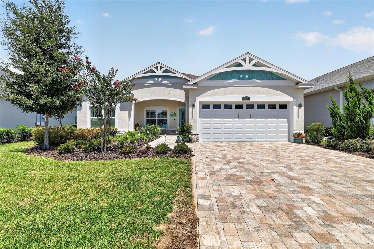
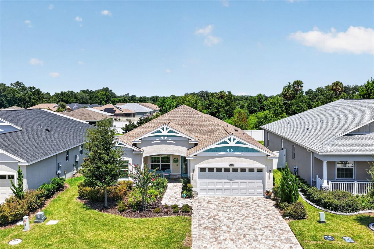
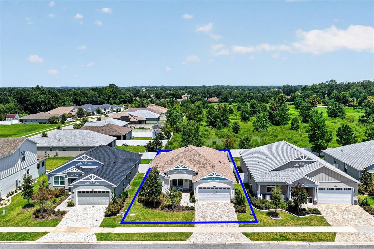
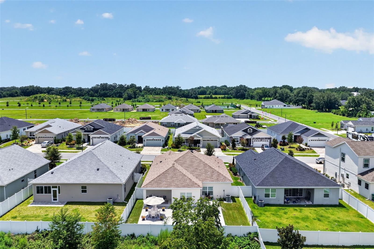
Can we say upgrades? What doesn't this home have? Oh wait! It doesn't have a CDD or Bond. Only, the low HOA fee of $85. Built in 2023, this home was custom built with an additional 6 feet to the rear of the home making the primary bedroom an incredible 12' by 21' feet! Let's talk about the primary suite...this bedroom has plenty of space for a king size bed and a sitting area. It has a beautiful built in tray ceiling almost the entire width of the bedroom ceiling with crown molding on the tray ceiling and crown molding on the 9' 4' tall ceiling. This bedroom has a ceiling fan, upgraded split plantation shutters on the low E windows with custom upgraded trim around the windows, and upgraded wall outlet for the big screen tv. The primary bathroom has upgraded quartz countertops with two undermount sinks, soft close hinges on the cabinets, a roll in shower with glass enclosure and built in niche, tile surround to the ceiling, and upgraded glass accent tile. Both this toilet and the guest toilet is a comfort high rise upgraded toilet. The primary closet has also been stretched an additional 6 feet with a pocket door for full usable space. The entire home has upgraded porcelain hard wood look like plank tile, upgraded 5 1/4" baseboard, crown molding throughout the home, 9'4" ceilings throughout until you come to the great room which has cathedral ceilings and built in niches, split plantation shutters on all the Low E windows in the home, extra can lighting, ceiling fan in the great room, ceiling fans in all the bedrooms, natural gas with a gas range with convection feature, gas dryer, RHEEM tankless gas water heater with a digital control inside home for adjusting the temperature, smart Nest ac thermostat, Ring Doorbell, fiber internet, brick paver driveway, second meter for irrigation system, a beautiful front covered porch, two car garage with MyQ smart feature, attic stair pulldown, and a painted garage floor. Now, on to the kitchen, 42" cabinets with crown molding and glass feature, soft close hinges, eat in kitchen island with oversized sink, touchless faucet, upgraded glass kitchen backsplash, upgraded QUARTZ countertops, additional outlets in the kitchen, and separate pantry closet. The home comes with a washer, gas dryer, refrigerator, dishwasher, gas range, and microwave. The separate laundry room is oversized, equipped with a utility sink, shelving and a window to let in natural light. This home has a custom designed 10' by 14' den with ac, triple sliders with blinds in the door on one of them, automatic shutters to let in or shut out the light, an outlet and tv up above the sliding glass door. Off of the den is a 10' by 14' covered lanai with a ceiling fan and another 30' by 30' concrete patio adjoining the covered lanai. There are two grass runs for your 4 legged family members with a white vinyl fencing privacy fence. The home backs up to nature so no neighbors behind you. This community has sidewalks throughout, any age group can live here, a mailbox station, underground utilities, street lights, gated entry, common areas, pickleball courts, basketball court, playground, dog park, and with a street legal golf cart you can be in The Villages trails in less than a mile. Publix, Dunkin Donuts, Costco, Bonefish Grill, Olive Garden, Hobby Lobby, Marshalls, Bealls, Pet Smart, CVS, doctor's offices, hair salons and more are all around 1 mile from this location. The Villages charter school is less than a mile! Come see this gem!
Details
| MLS # | G5115334 |
|---|---|
| Listing Type | For Sale |
| Style | House |
| HOA Dues | $85 |
| Sub-Type | For-sale |
| Status | Active |
| Year | 2023 |
| Days On Site | 48 |
| Listing Provided By | JUST A FARMGIRL REALTY LLC | Susan Steinmetz |
Features
| Bed(s) | 3 |
|---|---|
| Bath(s) | 2 Total |
| SQ Feet | 1,972 |
| Garage | 2 |
| Story(s) | 1 |
| Zoning | PUD |
| Acreage | 0.15 |
| Property View | Trees, Woods |
Taxes
| Property | 2551 |
|---|
Area Information
| State | FL |
|---|---|
| County | Sumter |
| City | OXFORD |
| Zip Code | 34484 |
| Area | 34484 Oxford |
| Community Name | DENSAN PARK PH 1 |
| Listing VS Median (in DENSAN PARK PH 1) | |
Price: $520,000 low | high Med: $467,500 sqft: 1,972 low | high Med: 2,157 $ / sqft: $264 low | high Med: $220 On site: 48 low | high Med: 200.5 | |
Market Activity 34484
Request a showing
Request a showing
 Listings courtesy of Stellar MLS as distributed by MLS GRID.Based on information submitted to the MLS GRID as of September 9, 2026 at 6:59:14 PM PDT All data is obtained from various sources and may not have been verified by broker or MLS GRID. Supplied Open House Information is subject to change without notice. All information should be independently reviewed and verified for accuracy. Properties may or may not be listed by the office/agent presenting the information. The Digital Millennium Copyright Act of 1998, 17 U.S.C. § 512 (the “DMCA”) provides recourse for copyright owners who believe that material appearing on the Internet infringes their rights under U.S. copyright law. If you believe in good faith that any content or material made available in connection with our website or services infringes your copyright, you (or your agent) may send us a notice requesting that the content or material be removed, or access to it blocked. Notices must be sent in writing by email to DMCAnotice@MLSGrid.com. “The DMCA requires that your notice of alleged copyright infringement include the following information: (1) description of the copyrighted work that is the subject of claimed infringement; (2) description of the alleged infringing content and information sufficient to permit us to locate the content; (3) contact information for you, including your address, telephone number and email address; (4) a statement by you that you have a good faith belief that the content in the manner complained of is not authorized by the copyright owner, or its agent, or by the operation of any law; (5) a statement by you, signed under penalty of perjury, that the information in the notification is accurate and that you have the authority to enforce the copyrights that are claimed to be infringed; and (6) a physical or electronic signature of the copyright owner or a person authorized to act on the copyright owner’s behalf. Failure to include all of the above information may result in the delay of the processing of your complaint.
Contact
Learn More About This Property

| State | FL |
|---|---|
| County | Sumter |
| City | OXFORD |
| Zip Code | 34484 |
| Area | 34484 Oxford |
| Community Name | DENSAN PARK PH 1 |
| Listing VS Median (in DENSAN PARK PH 1) | |
Price: $520,000 low | high Med: $467,500 sqft: 1,972 low | high Med: 2,157 $ / sqft: $264 low | high Med: $220 On site: 48 low | high Med: 200.5 | |
 | $377,55012609 Ne 48th StOxford, FL 34484 |
 | $475,00012596 Ne 49th DrOxford, FL 34484 |
 | $330,00012591 Ne 49th DrOxford, FL 34484 |