

1430 Shaker Hills Road,Gunter, TX 75058
Gunter, TX 75058




Description
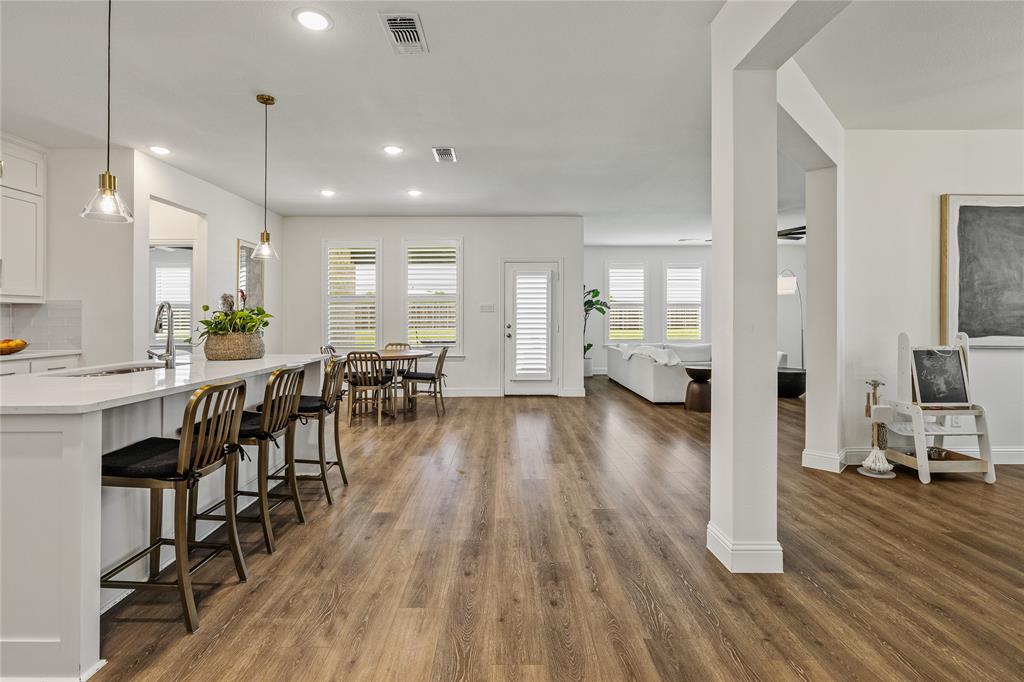
Experience refined living in this beautifully maintained 4-bedroom, 3.5-bathroom home, gracefully situated on a spacious 0.51-acre lot in the prestigious golf course community of The Bridges at Preston Crossings. With a 3-car garage and an open, flowing floorplan, this residence blends sophisticated design with exceptional comfort. From the moment you enter, natural light fills the expansive interiors, highlighting rich finishes and stylish plantation shutters throughout. The gourmet kitchen impresses with an abundance of custom cabinetry, a snack bar for casual dining, and a sunny breakfast areaperfect for morning coffee. The formal dining room provides an elegant space for hosting gatherings both large and intimate. The generous living area serves as the centerpiece of the home, ideal for entertaining or relaxing with loved ones. Privately set apart, the luxurious primary suite offers a serene escape, complete with a spa-like bathroom featuring double vanities, a walk-in shower, soaking garden tub, and a spacious walk-in closet. At the front of the home, a stately office with double glass doors complements two well-appointed bedrooms and a full bath. A separate guest suite with its own ensuite bath offers comfort and privacyideal for visiting guests, in-laws, or a young adult living at home. With no carpet and refined finishes, this home offers both style and substance. Residents of The Bridges enjoy an elevated lifestyle with access to world-class amenities including a championship golf course, sparkling pool, tennis courts, fitness center, fishing lakes, and on-site diningall wrapped in the tranquility of the countryside with city conveniences just moments away.
Details
| MLS # | 21148503 |
|---|---|
| Listing Type | For Sale |
| Style | House |
| HOA Dues | $385 |
| Sub-Type | Resale |
| Status | Active |
| Year | 2021 |
| Days On Site | 248 |
| Listing Provided By | Monument Realty | Stephanie Hudson |
Features
| Bed(s) | 4 |
|---|---|
| Bath(s) | 4 Total |
| SQ Feet | 2,829 |
| Garage | 3 |
| Story(s) | 1 |
| Acreage | 0.51 |
Interior
| Room Count | 8 |
|---|---|
| Cooling | Central Air, Electric |
| Heating | Propane |
| Interior Features | Decorative Lighting, Double Vanity, Eat-in Kitchen, High Speed Internet Available, Kitchen Island, Open Floorplan, Pantry, Walk-In Closet(s) |
| Appliances | Built-in Gas Range, Dishwasher, Microwave, Double Oven |
| Fireplace Features | Gas |
Exterior
| Exterior Features | Rain Gutters |
|---|---|
| Roof | Composition |
| Construction Materials | Brick, Stone Veneer |
| Foundation Details | Slab |
| Lot Features | Sprinkler System, Subdivision |
Parking
| Garage Yn | 1 |
|---|---|
| Attached Garage Yn | 1 |
| Parking Features | Driveway, Garage Door Opener, Garage Faces Front |
Utilities
| Utilities | City Sewer, City Water, Propane |
|---|
Taxes
| Tax Lot | 285 |
|---|---|
| Tax Block | N |
| Tax Legal Description | BRIDGES AT PRESTON CROSSINGS SEC 1, BLOCK N, |
Area Information
| State | TX |
|---|---|
| County | Grayson |
| City | Gunter |
| Zip Code | 75058 |
| Area | Grayson |
| Community Name | Bridges At Preston Xing Sec 1 |
| School District | Gunter ISD |
| Elementary School | Gunter |
| High School | Gunter |
| Listing VS Median (in Bridges At Preston Xing Sec 1) | |
Price: $659,000 low | high Med: $695,000 sqft: 2,829 low | high Med: 2,934 $ / sqft: $233 low | high Med: $237 On site: 248 low | high Med: 115 | |
Request a showing
Request a showing
Contact
Learn More About This Property

| State | TX |
|---|---|
| County | Grayson |
| City | Gunter |
| Zip Code | 75058 |
| Area | Grayson |
| Community Name | Bridges At Preston Xing Sec 1 |
| School District | Gunter ISD |
| Elementary School | Gunter |
| High School | Gunter |
| Listing VS Median (in Bridges At Preston Xing Sec 1) | |
Price: $659,000 low | high Med: $695,000 sqft: 2,829 low | high Med: 2,934 $ / sqft: $233 low | high Med: $237 On site: 248 low | high Med: 115 | |