

14344 Quail Meadow Drive,Fort Worth, TX 76008
Fort Worth, TX 76008



Description
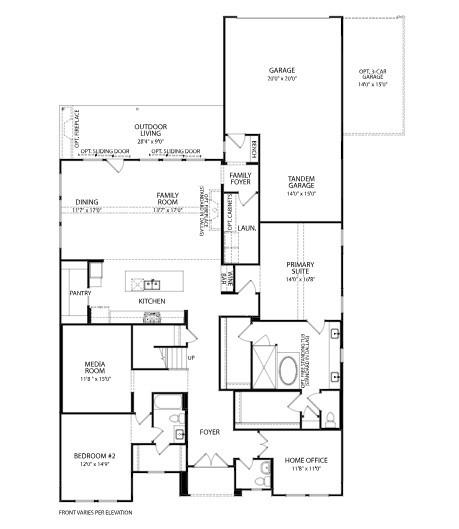
MLS# 21307496 - Built by Drees Custom Homes - Nov 2026 completion! ~ 4BR,4.5BA with multiple living and entertaining spaces in Ft. Worth, TX. This thoughtfully designed luxury makes everyday life both comfortable and seamless. The open-concept layout connects the kitchen, dining, and spacious family room, creating an inviting flow for gatherings and easy access to the large covered outdoor patio, ideal for indoor-outdoor living. A private home office and first-floor media room add flexibility, while a stylish wine bar enhances the home's entertaining appeal. Retreat to the primary suite featuring dual vanities, separate his-and-hers closets, and a well-appointed layout designed for both function and relaxation. This open floor plan blends modern comfort with timeless design, perfect for today's homebuyer.
Details
| MLS # | 21307496 |
|---|---|
| Listing Type | For Sale |
| Style | House |
| HOA Dues | $234 |
| Sub-Type | Resale |
| Status | Active |
| Year | 2026 |
| Days On Site | 81 |
| Listing Provided By | HomesUSA.com | Ben Caballero |
Features
| Bed(s) | 4 |
|---|---|
| Bath(s) | 5 Total |
| SQ Feet | 3,770 |
| Garage | 3 |
| Story(s) | 2 |
| Acreage | 0.16 |
Interior
| Room Count | 11 |
|---|---|
| Cooling | Central Air |
| Heating | Central |
| Interior Features | Decorative Lighting, Eat-in Kitchen, Granite Counters, High Speed Internet Available, Kitchen Island, Open Floorplan, Pantry, Vaulted Ceiling(s), Walk-In Closet(s), Wired for Data |
| Appliances | Dishwasher, Disposal, Gas Cooktop, Microwave, Double Oven, Vented Exhaust Fan |
| Fireplace Features | Family Room, Outside, Ventless |
Exterior
| Exterior Features | Covered Patio/Porch, Rain Gutters, Lighting |
|---|---|
| Roof | Shingle |
| Security Features | Carbon Monoxide Detector(s), Security System, Security System Leased, Smoke Detector(s) |
| Construction Materials | Brick |
| Foundation Details | Slab |
| Lot Features | Interior Lot, Landscaped, Sprinkler System, Subdivision |
Parking
| Garage Yn | 1 |
|---|---|
| Attached Garage Yn | 1 |
| Parking Features | Garage Door Opener, Garage Faces Rear, Garage Single Door, Tandem |
Utilities
| Utilities | City Sewer, City Water, Community Mailbox, Curbs, Individual Gas Meter, Individual Water Meter, Sidewalk, Underground Utilities |
|---|
Location
| Community Features | Community Dock, Community Pool, Community Sprinkler, Curbs, Fishing, Fitness Center, Jogging Path/Bike Path, Lake, Playground, Sidewalks, Tennis Court(s) |
|---|
Taxes
| Tax Lot | 04 |
|---|---|
| Tax Block | 89 |
Area Information
| State | TX |
|---|---|
| County | Parker |
| City | Fort Worth |
| Zip Code | 76008 |
| Area | Parker |
| Community Name | Walsh Ranch 60' |
| School District | Aledo ISD |
| Elementary School | Walsh |
| High School | Aledo |
| Listing VS Median (in Walsh Ranch 60') | |
Price: $859,990 low | high Med: $854,990 sqft: 3,770 low | high Med: 3,710 $ / sqft: $228 low | high Med: $230 On site: 81 low | high Med: 42 | |
Request a showing
Request a showing
Contact
Learn More About This Property

| State | TX |
|---|---|
| County | Parker |
| City | Fort Worth |
| Zip Code | 76008 |
| Area | Parker |
| Community Name | Walsh Ranch 60' |
| School District | Aledo ISD |
| Elementary School | Walsh |
| High School | Aledo |
| Listing VS Median (in Walsh Ranch 60') | |
Price: $859,990 low | high Med: $854,990 sqft: 3,770 low | high Med: 3,710 $ / sqft: $228 low | high Med: $230 On site: 81 low | high Med: 42 | |