
 Price Reduced Listing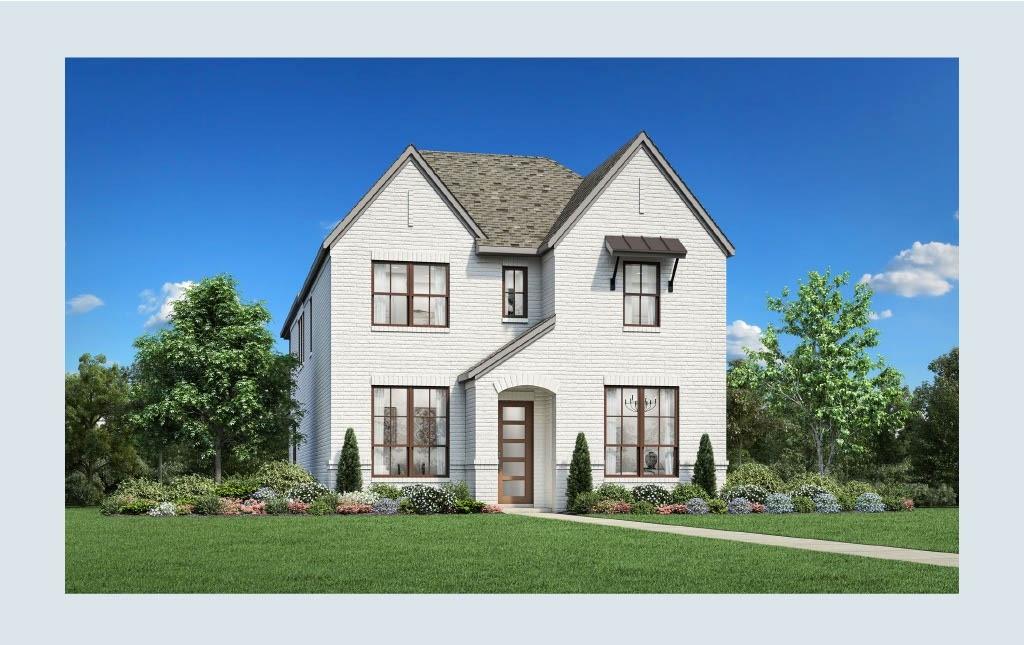

Description
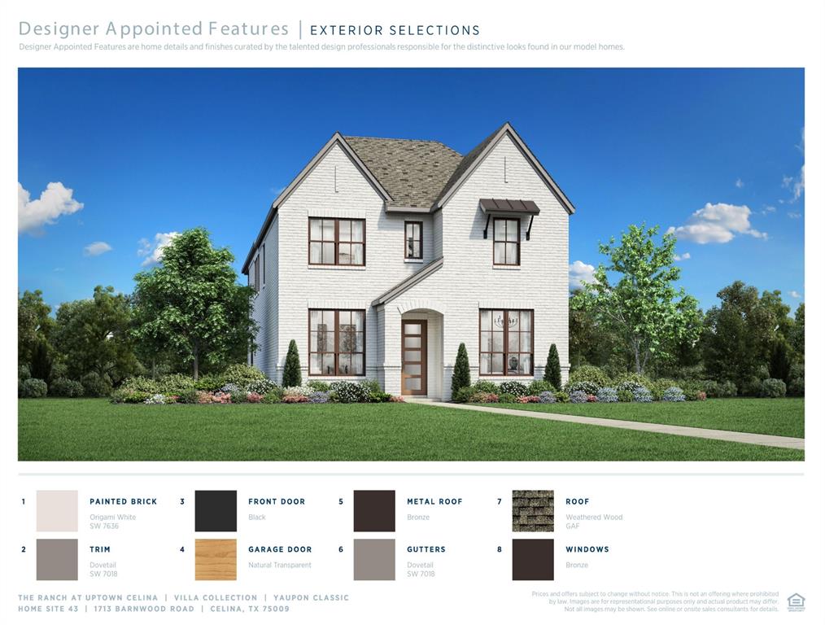
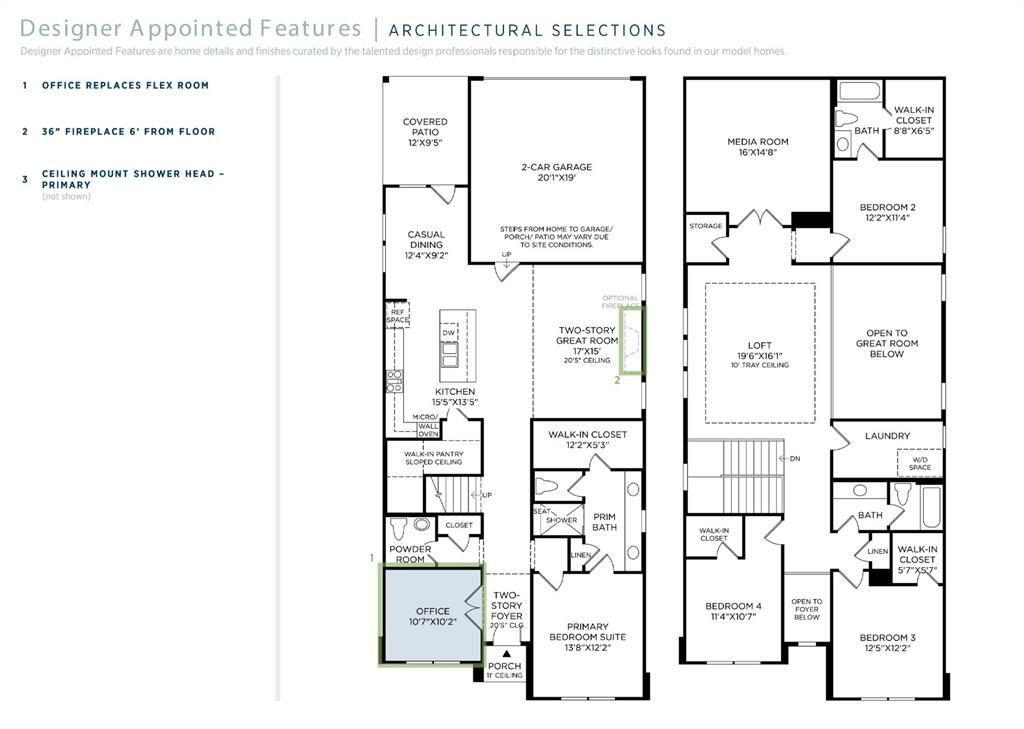
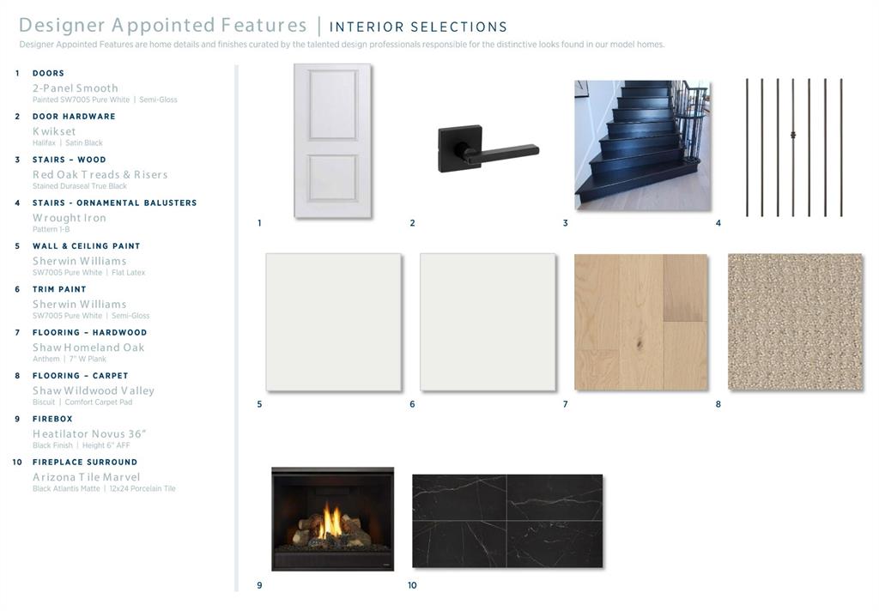
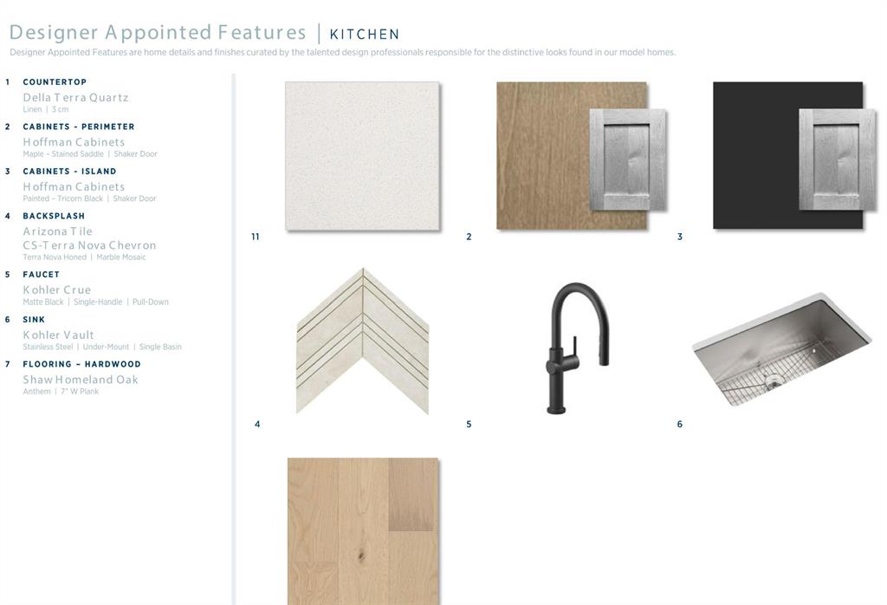
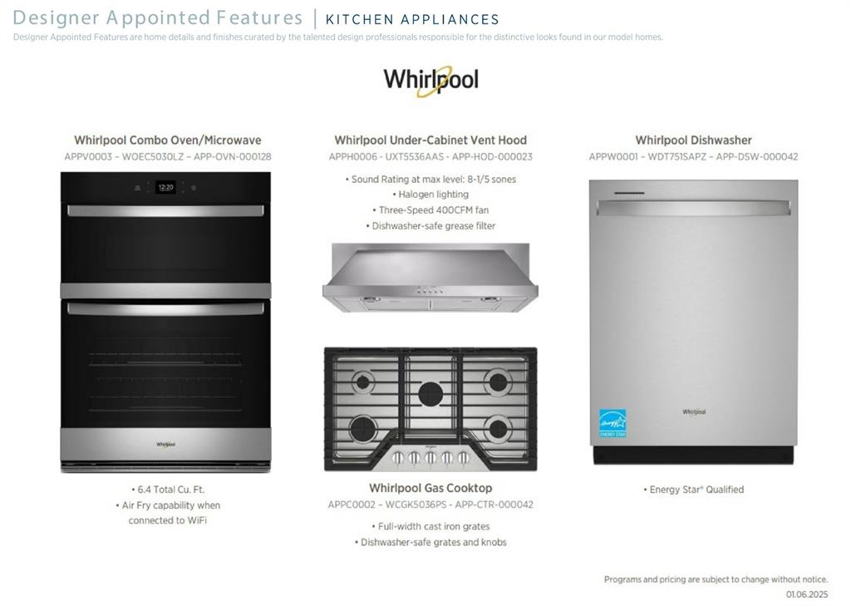
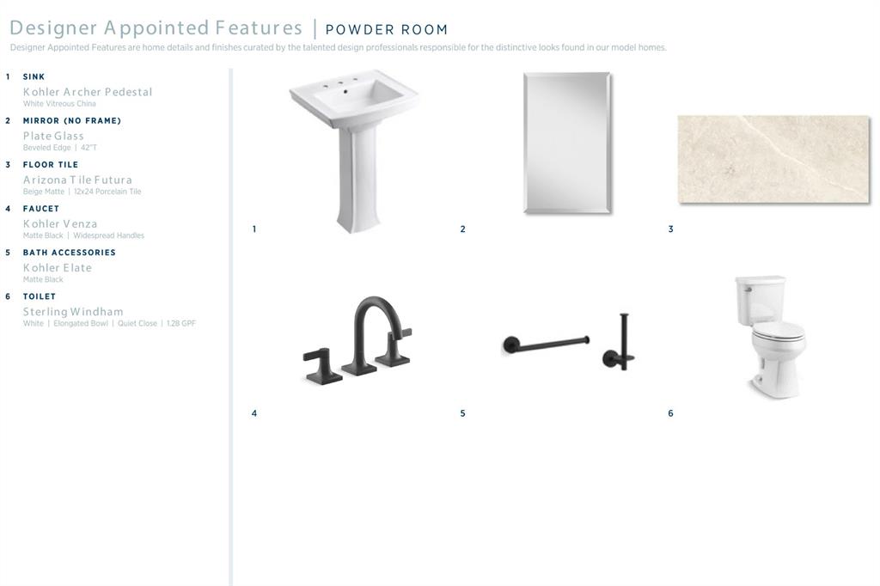
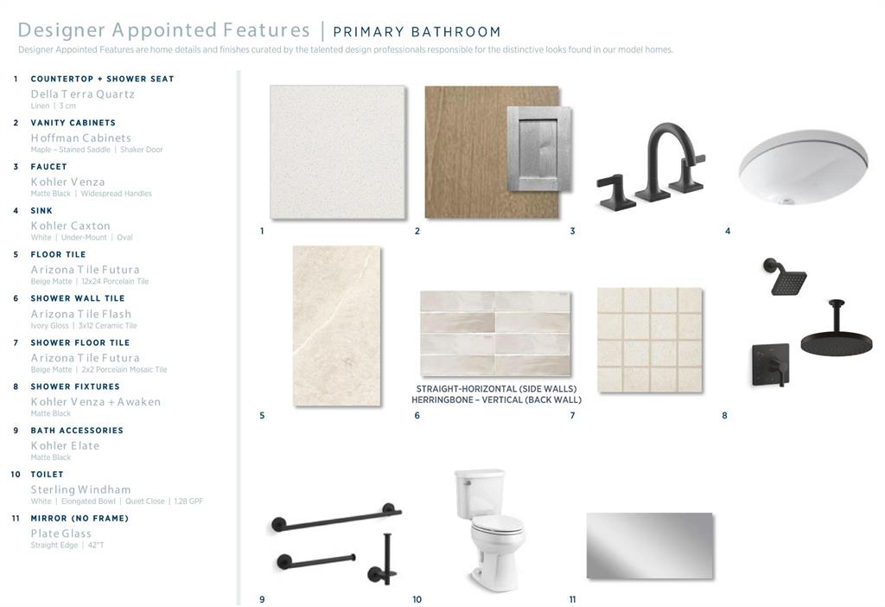
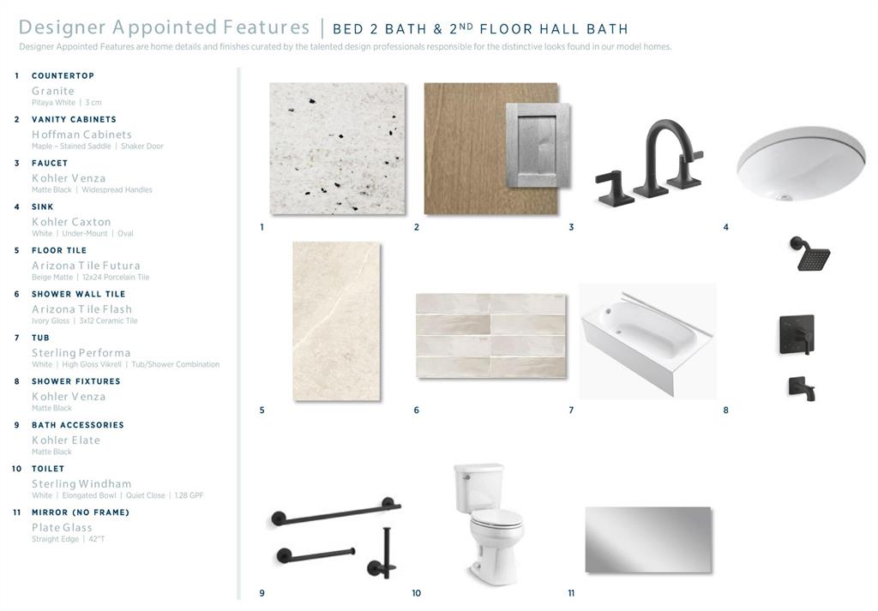
Located in Ranch at Uptown Celina and zoned to Celina ISD, this stunning Toll Brothers Yaupon Classic floor plan offers a thoughtfully designed layout with a first-floor primary suite and impressive architectural details throughout. The home features an open-concept design anchored by a dramatic two-story great room, creating a light-filled and inviting space ideal for both everyday living and entertaining. The main level includes a private primary bedroom suite with a spa-inspired bath and spacious walk-in closet, along with a dedicated office conveniently located near the entryperfect for working from home. The gourmet kitchen opens seamlessly to the great room and casual dining area, with easy access to the covered patio for indoor-outdoor living. A powder bath adds convenience for guests. Upstairs, enjoy a versatile loft overlooking the great room, a dedicated media room, and generously sized secondary bedrooms with walk-in closets and access to full baths. Designer-appointed features, including an optional fireplace and curated architectural selections, elevate the home’s style and functionality. Combining modern design, flexible living spaces, and Toll Brothers’ renowned craftsmanship, this home delivers exceptional comfort and value in one of Celina’s most desirable master-planned communities.
Details
| MLS # | 21157700 |
|---|---|
| Listing Type | For Sale |
| Style | House |
| HOA Dues | $950 |
| Sub-Type | Resale |
| Status | Active |
| Year | 2026 |
| Days On Site | 220 |
| Listing Provided By | SevenHaus Realty | Danielle Durbin |
Features
| Bed(s) | 4 |
|---|---|
| Bath(s) | 4 Total |
| SQ Feet | 3,076 |
| Garage | 2 |
| Story(s) | 2 |
| Acreage | 0.10 |
Interior
| Room Count | 10 |
|---|---|
| Cooling | Central Air |
| Heating | Central |
| Interior Features | Eat-in Kitchen, Kitchen Island, Open Floorplan |
| Appliances | Dishwasher, Disposal, Microwave |
| Fireplace Features | Gas Starter |
Exterior
| Roof | Composition |
|---|
Parking
| Garage Yn | 1 |
|---|---|
| Attached Garage Yn | 1 |
| Parking Features | Garage |
Utilities
| Utilities | MUD Sewer, MUD Water |
|---|
Taxes
| Unexempt Taxes | 1905 |
|---|---|
| Tax Lot | 21 |
| Tax Block | H |
| Tax Legal Description | RANCH AT UPTOWN PHASE ONE, THE (CCL), BLK H, |
Area Information
| State | TX |
|---|---|
| County | Collin |
| City | Celina |
| Zip Code | 75009 |
| Area | Collin |
| Community Name | The Ranch Uptown Celina Ph One |
| School District | Celina ISD |
| Elementary School | Bobby Ray-Afton Martin |
| High School | Celina |
| Listing VS Median (in The Ranch Uptown Celina Ph One) | |
Price: $539,000 low | high Med: $569,000 sqft: 3,076 low | high Med: 2,974 $ / sqft: $175 low | high Med: $191 On site: 220 low | high Med: 220 | |
Request a showing
Request a showing
Contact
Learn More About This Property

| State | TX |
|---|---|
| County | Collin |
| City | Celina |
| Zip Code | 75009 |
| Area | Collin |
| Community Name | The Ranch Uptown Celina Ph One |
| School District | Celina ISD |
| Elementary School | Bobby Ray-Afton Martin |
| High School | Celina |
| Listing VS Median (in The Ranch Uptown Celina Ph One) | |
Price: $539,000 low | high Med: $569,000 sqft: 3,076 low | high Med: 2,974 $ / sqft: $175 low | high Med: $191 On site: 220 low | high Med: 220 | |