














Description
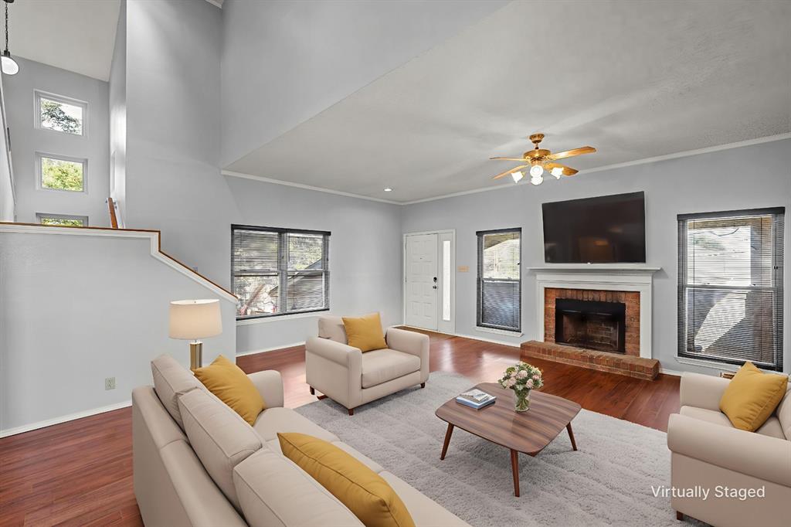
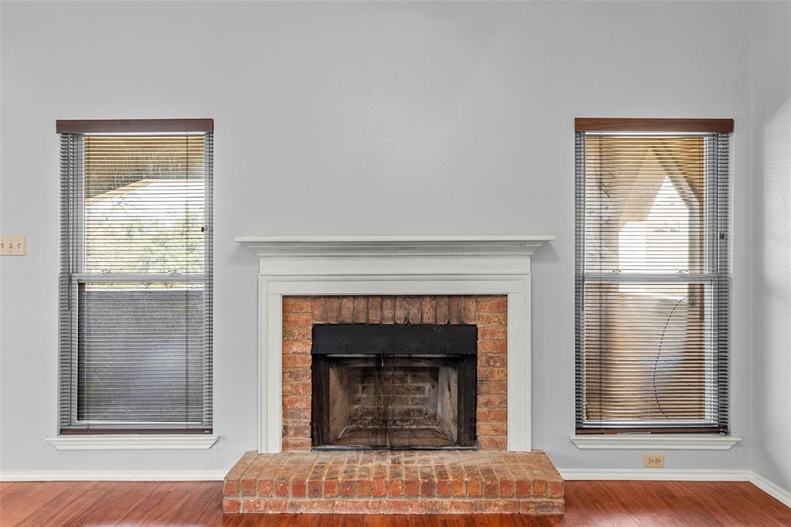
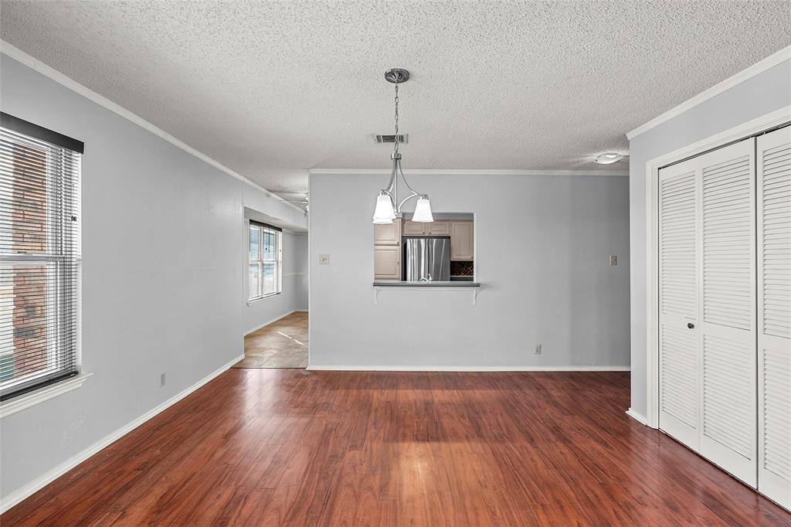
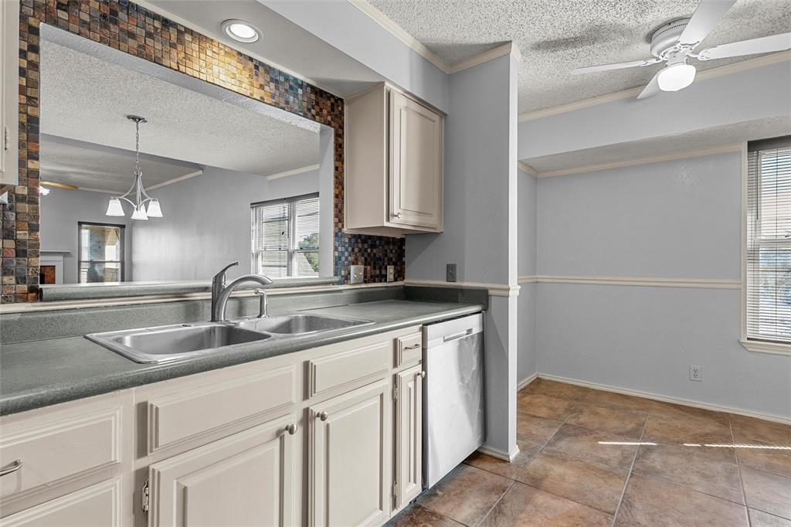
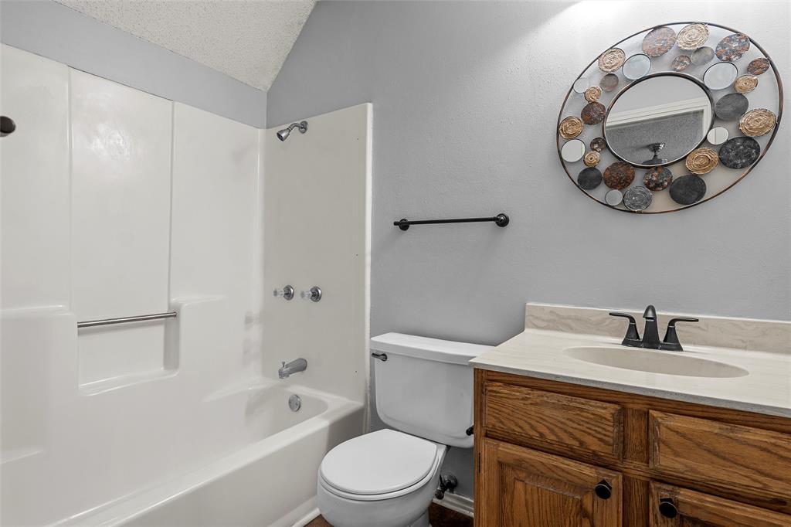
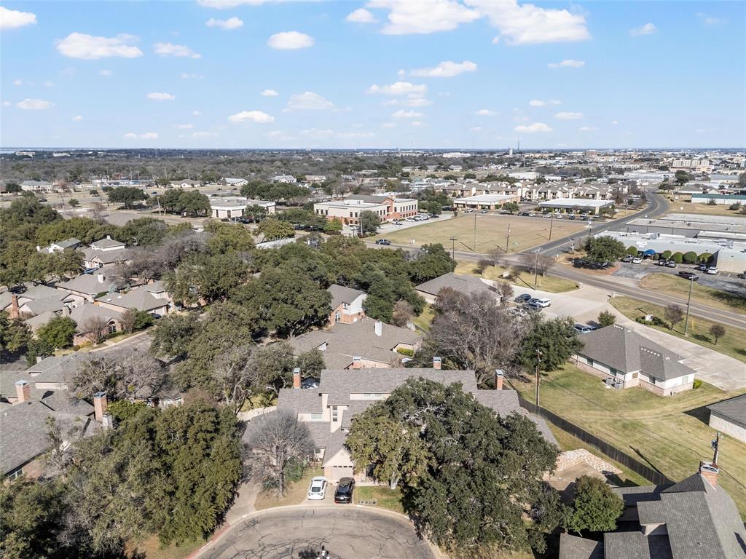
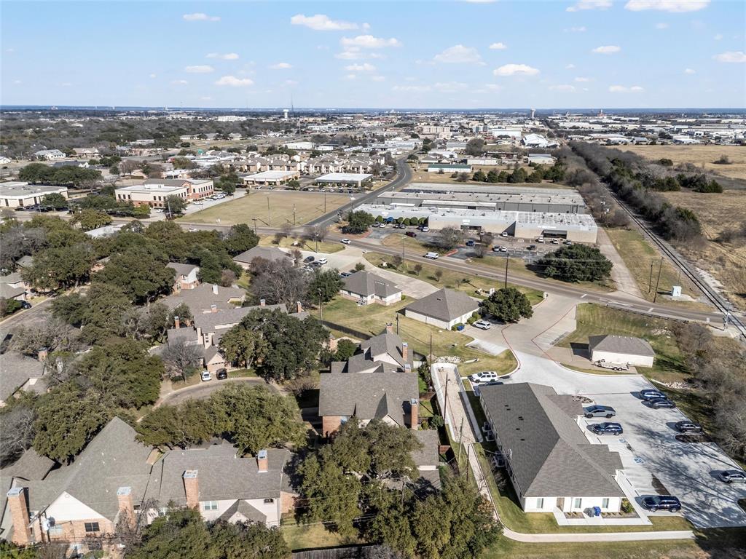
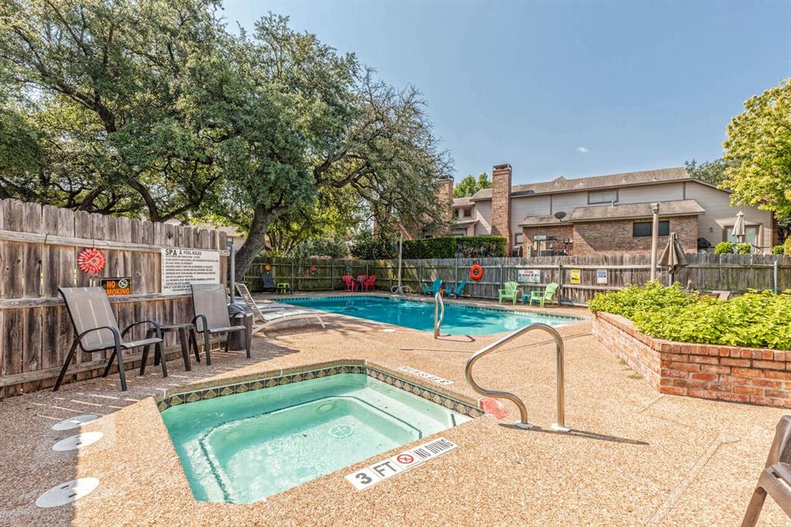
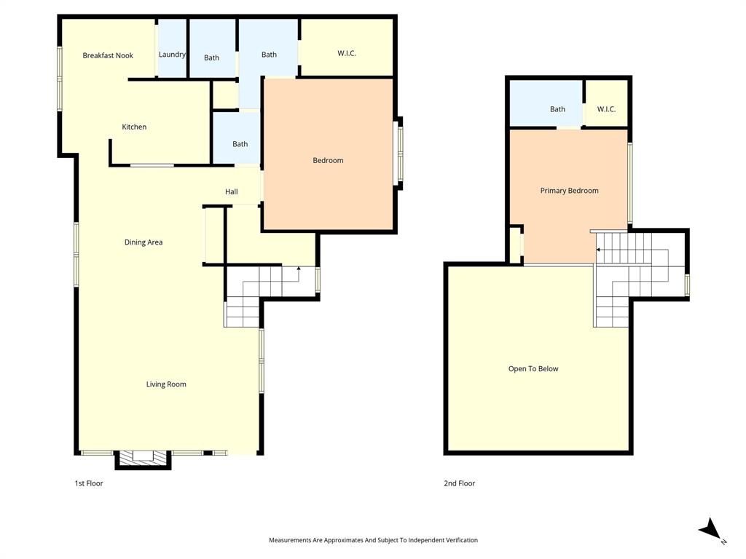
Welcome home to the beautiful Bent Tree Neighborhood. This condominium offers 2 bedrooms, 2 baths, and 1656 square feet of comfortable space. Open to a spacious living room with a beautiful loft, vaulted ceilings, and picture-perfect fireplace. Enjoy entertaining in the modern and beautifully colored kitchen with updated appliances throughout. The dining area opens to living room making for an easy entertaining flow. The spacious isolated primary suite with en suite bathroom and walk-in closet. Enjoy studying or working from the spacious loft with bathroom attached. Private covered front patio perfect for reading a good book or drinking that morning cup of coffee. Enjoy all the neighborhood has to offer including a pool, clubhouse, and lots of mature trees. Every square foot of this condominium provides tons of usable space. A 1-Car Garage with additional exterior onsite parking for two (in front of garage and left side of garage) plus guest parking in cul-de-sac. Just a short drive from HEB, shopping, schools, and much more! Schedule a tour today!
Details
| MLS # | 21154082 |
|---|---|
| Listing Type | For Sale |
| Style | Condominium |
| HOA Dues | $375 |
| Sub-Type | Resale |
| Status | Active |
| Year | 1985 |
| Days On Site | 238 |
| Listing Provided By | Coldwell Banker Apex, REALTORS | Pam Hanson |
Features
| Bed(s) | 2 |
|---|---|
| Bath(s) | 2 Total |
| SQ Feet | 1,656 |
| Garage | 1 |
| Pool | Yes |
| Story(s) | 1 |
| Acreage | 0.10 |
Interior
| Room Count | 4 |
|---|---|
| Cooling | Ceiling Fan(s), Central Air, Electric |
| Heating | Central, Electric, Fireplace(s) |
| Interior Features | Eat-in Kitchen, Loft, Vaulted Ceiling(s), Walk-In Closet(s) |
| Window Features | Window Coverings |
| Appliances | Dishwasher, Disposal, Electric Range, Electric Water Heater, Microwave, Refrigerator, Vented Exhaust Fan |
| Fireplace Features | Living Room, Wood Burning |
Exterior
| Exterior Features | Courtyard, Covered Patio/Porch, Lighting, Private Entrance, Uncovered Courtyard |
|---|---|
| Roof | Composition |
| Security Features | Smoke Detector(s) |
| Construction Materials | Brick |
| Foundation Details | Slab |
Parking
| Garage Yn | 1 |
|---|---|
| Attached Garage Yn | 1 |
| Parking Features | Driveway, Garage Door Opener, Garage Faces Front, Storage |
Utilities
| Utilities | Cable Available, City Sewer, City Water, Electricity Available, Electricity Connected, Individual Water Meter, Overhead Utilities, Sewer Available |
|---|
Location
| Community Features | Club House, Community Pool, Community Sprinkler, Curbs, Perimeter Fencing, Pool |
|---|
Taxes
| Tax Lot | 6 |
|---|---|
| Tax Block | 5 |
Area Information
| State | TX |
|---|---|
| County | McLennan |
| City | Waco |
| Zip Code | 76712 |
| Area | McLennan |
| Community Name | Central Park |
| School District | Midway ISD |
| Elementary School | Hewitt |
| High School | Midway |
| Listing VS Median (in Central Park) | |
Price: $229,900 low | high Med: $297,500 sqft: 1,656 low | high Med: 1,893 $ / sqft: $139 low | high Med: $158 On site: 238 low | high Med: 60.5 | |
Request a showing
Request a showing
Contact
Learn More About This Property

| State | TX |
|---|---|
| County | McLennan |
| City | Waco |
| Zip Code | 76712 |
| Area | McLennan |
| Community Name | Central Park |
| School District | Midway ISD |
| Elementary School | Hewitt |
| High School | Midway |
| Listing VS Median (in Central Park) | |
Price: $229,900 low | high Med: $297,500 sqft: 1,656 low | high Med: 1,893 $ / sqft: $139 low | high Med: $158 On site: 238 low | high Med: 60.5 | |