

Description
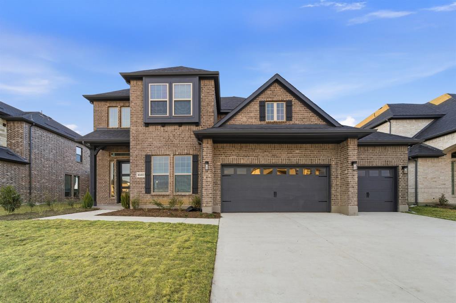
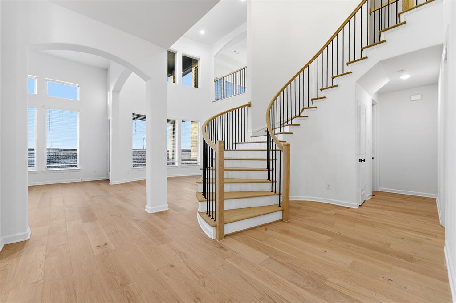
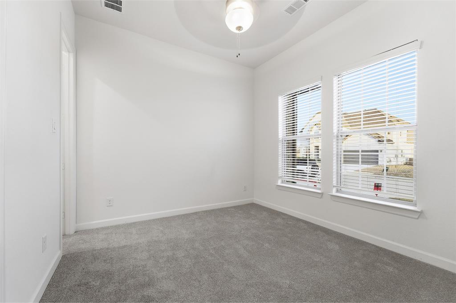
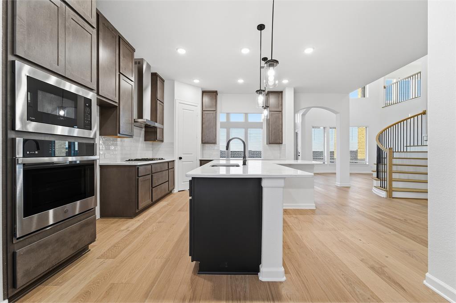
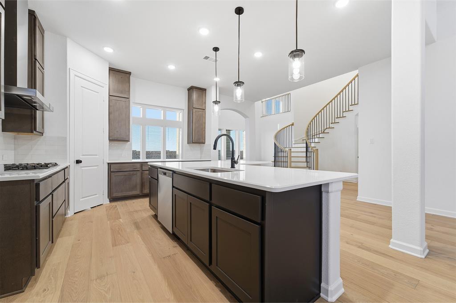
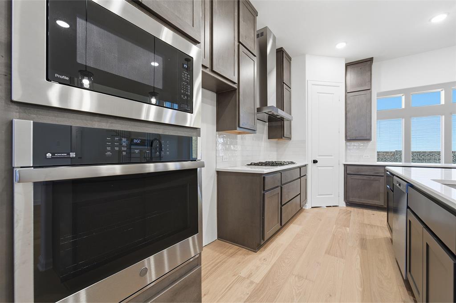
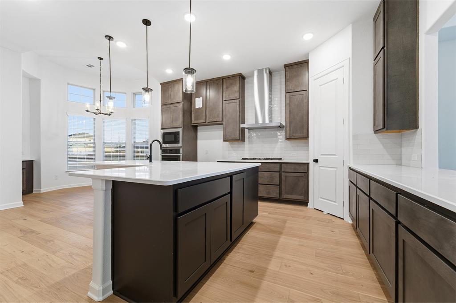
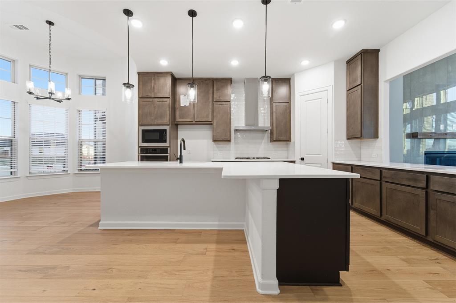
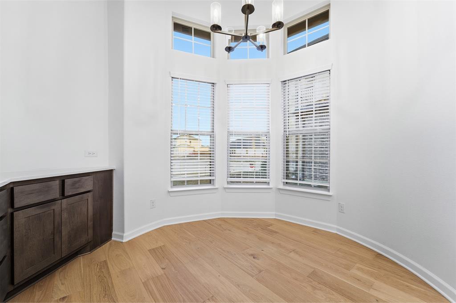
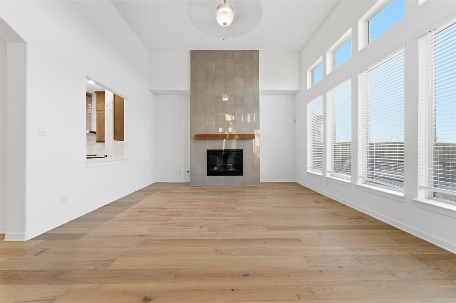
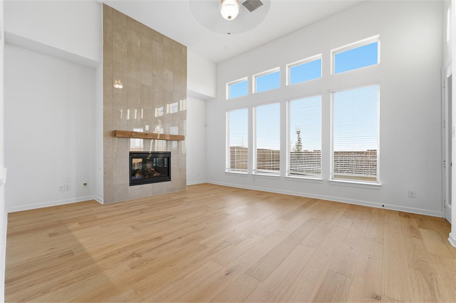
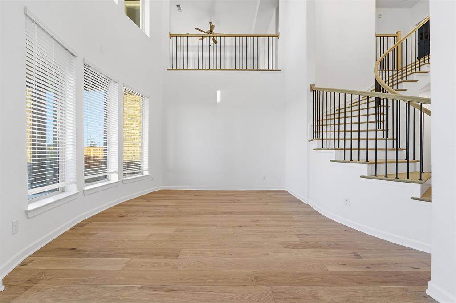
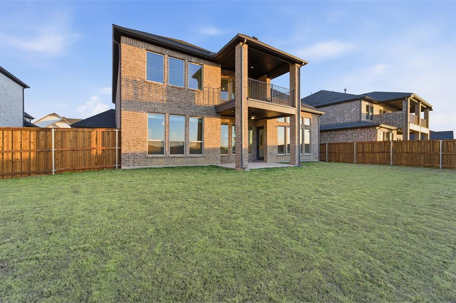
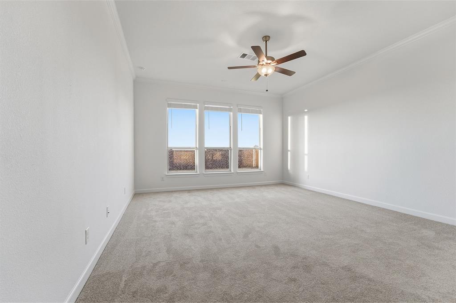
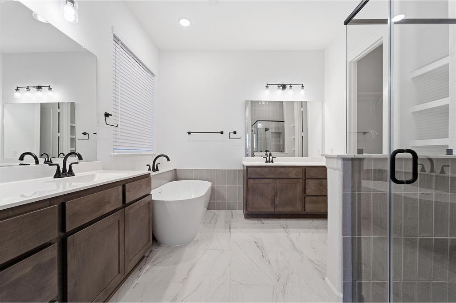
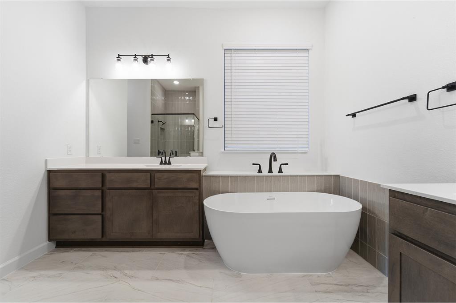
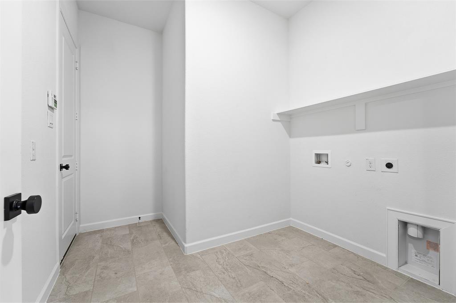
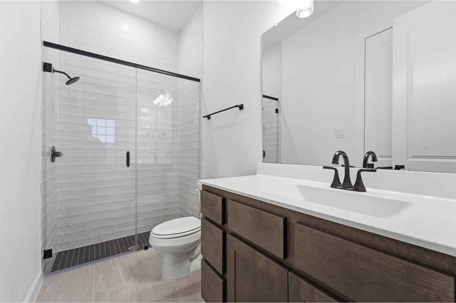
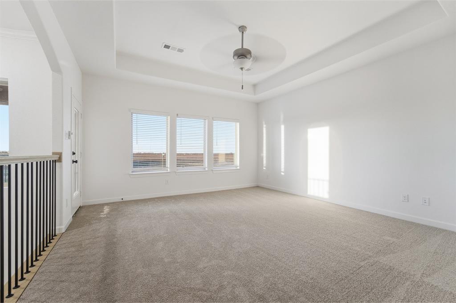
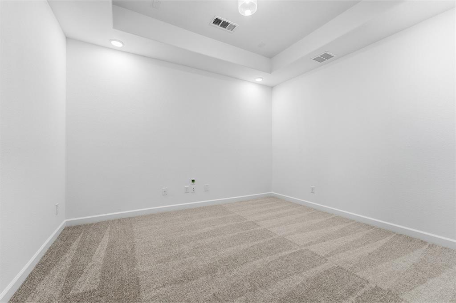
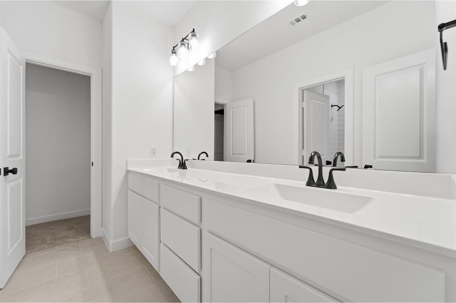
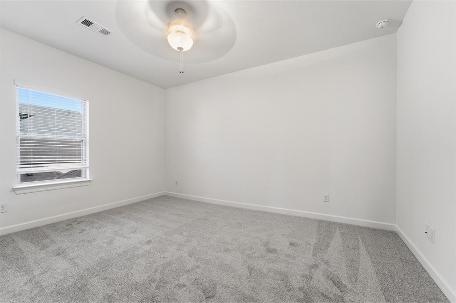
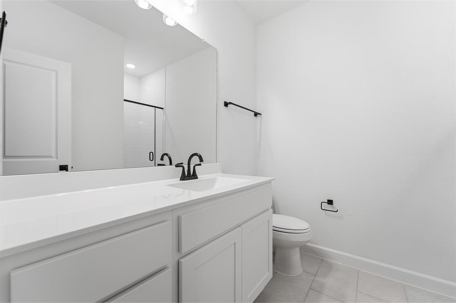
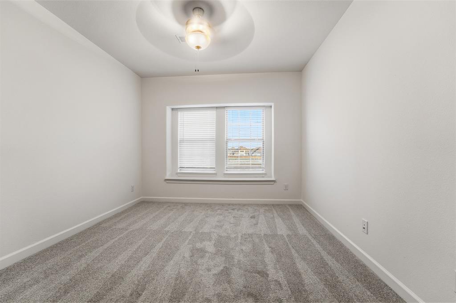
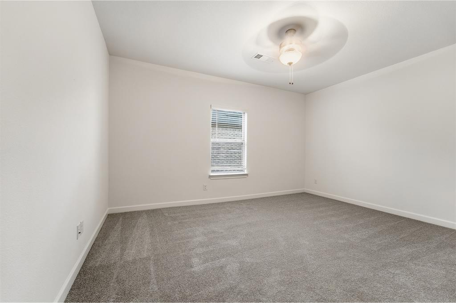
Entering this home, you are met with a secluded study room that you can turn into a guest suite with an attached bathroom and walk-in closet. Next you are greeted by the integrated kitchen and breakfast area that opens up to the formal dining and large family room. Your kitchen features many attractive elements like granite countertops, a kitchen island, and a spacious pantry. Adjacent to your beautiful sweeping staircase is your convenient downstairs powder bathroom, as well as your walk-in utility room and access to your two-car garage. Retreat to your master suite that gives you the option of including a bay window allowing for abundant natural light to seep through. The master en-suite bathroom features double walk-in closets, dual vanities, and a large soaker tub with a separate shower. Wander to the second story where you will discover a gameroom, a secondary bathroom, and a cozy media room. You will also find the third bedroom and the fourth bedroom with an attached full bathroom and each containing walk-in closets. Needing an extra bedroom for guests? Switch out the media room for a fifth bedroom and fourth bathroom to accommodate your needs.
Details
| MLS # | 21154882 |
|---|---|
| Listing Type | For Sale |
| Style | House |
| HOA Dues | $172 |
| Sub-Type | Resale |
| Status | Active |
| Year | 2026 |
| Days On Site | 222 |
| Listing Provided By | CastleRock Realty, LLC | Ashley Yoder |
Features
| Bed(s) | 5 |
|---|---|
| Bath(s) | 4 Total |
| SQ Feet | 3,712 |
| Garage | 3 |
| Story(s) | 2 |
| Acreage | 0.20 |
Interior
| Room Count | 12 |
|---|---|
| Cooling | Central Air |
| Heating | Fireplace(s) |
| Interior Features | Cable TV Available, Cathedral Ceiling(s), Chandelier, Decorative Lighting, Kitchen Island, Open Floorplan, Pantry, Sound System Wiring |
| Window Features | Window Coverings |
| Appliances | Built-in Gas Range, Dishwasher, Disposal, Electric Oven, Gas Cooktop, Gas Water Heater, Microwave, Tankless Water Heater, Vented Exhaust Fan |
| Fireplace Features | Family Room, Gas Logs |
Exterior
| Exterior Features | Balcony |
|---|---|
| Roof | Shingle |
| Security Features | Prewired |
| Construction Materials | Brick |
| Foundation Details | Slab |
| Lot Features | Sprinkler System, Subdivision |
Parking
| Garage Yn | 1 |
|---|---|
| Attached Garage Yn | 1 |
| Parking Features | Garage |
Utilities
| Utilities | Individual Gas Meter, Individual Water Meter, MUD Sewer, MUD Water |
|---|
Location
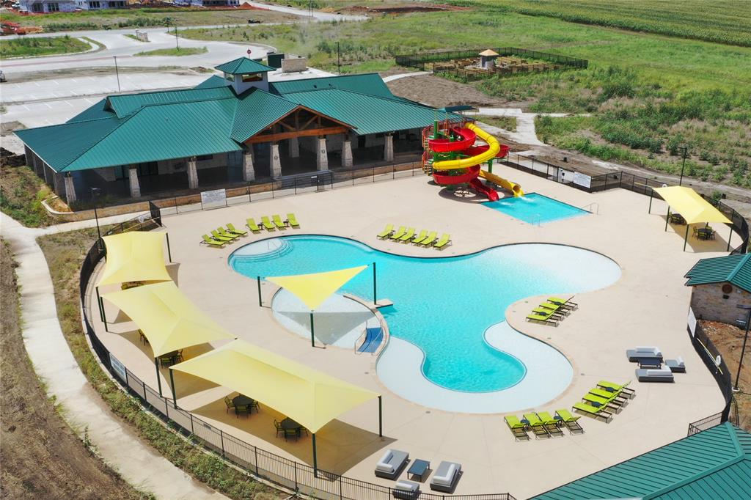
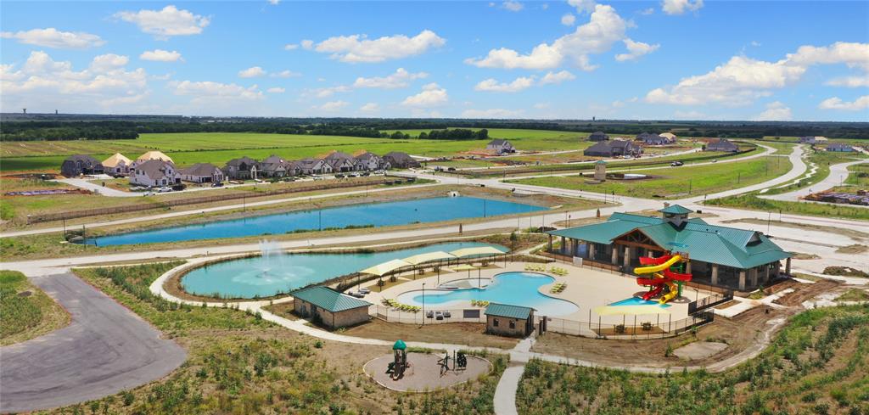
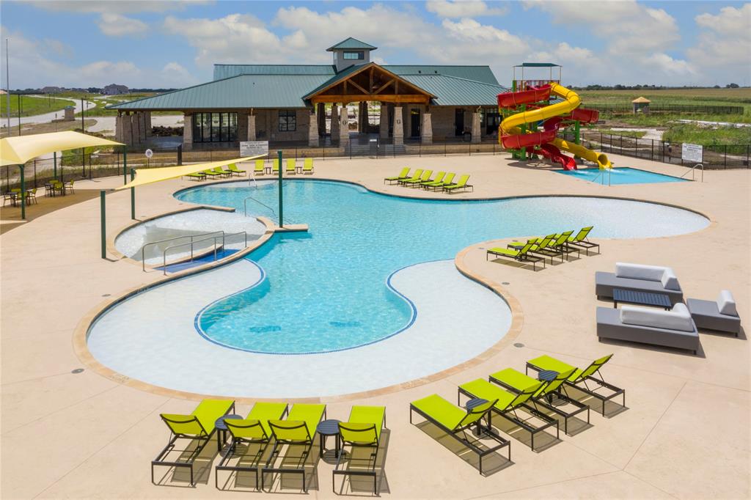
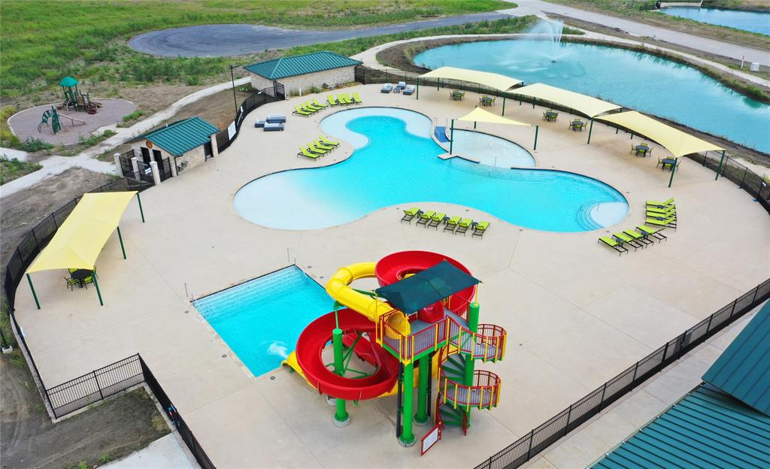
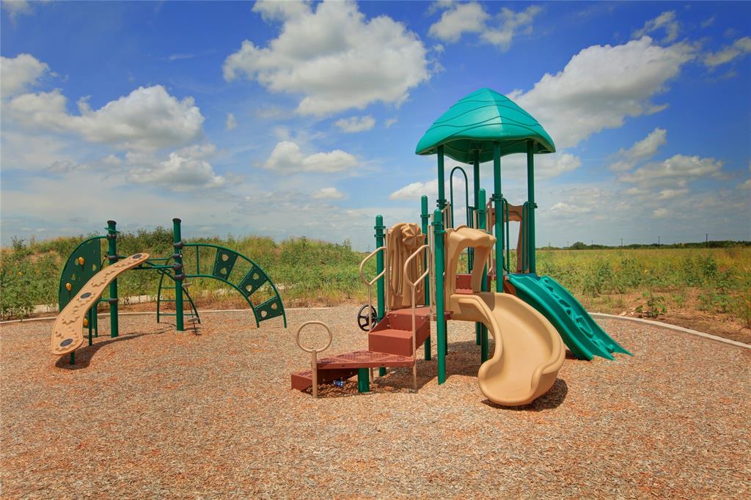
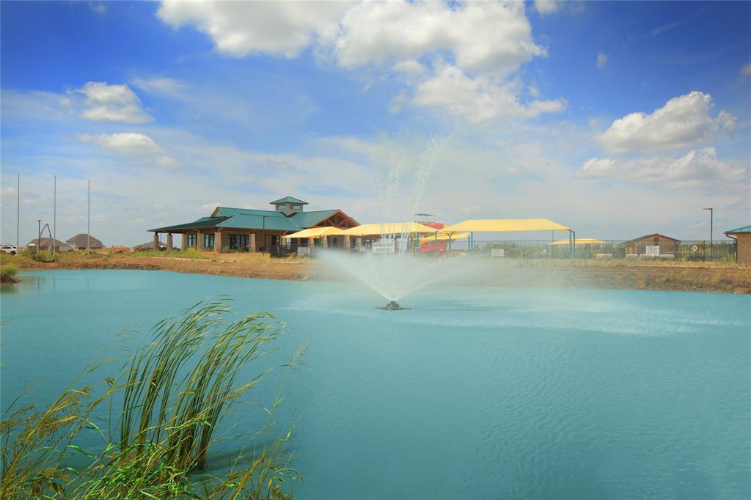
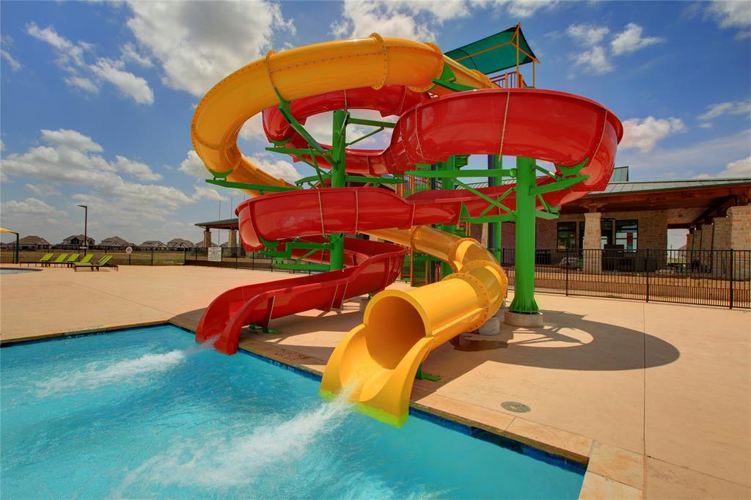
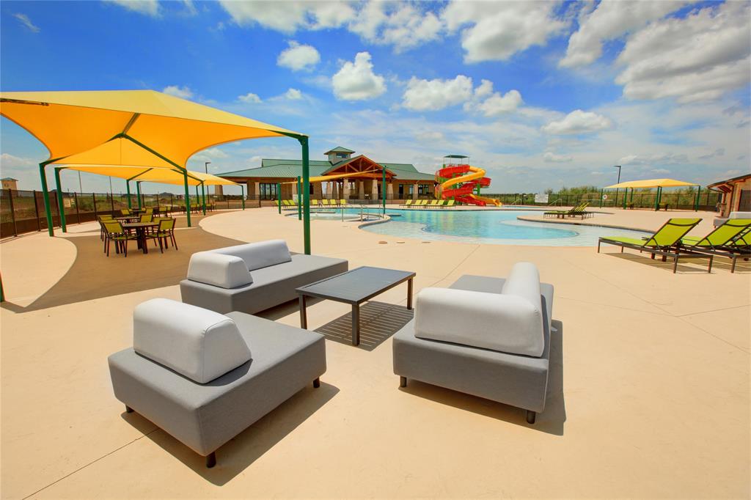
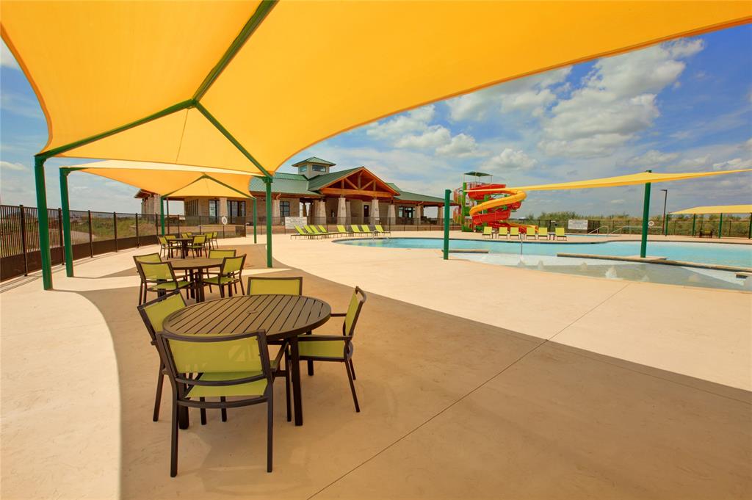
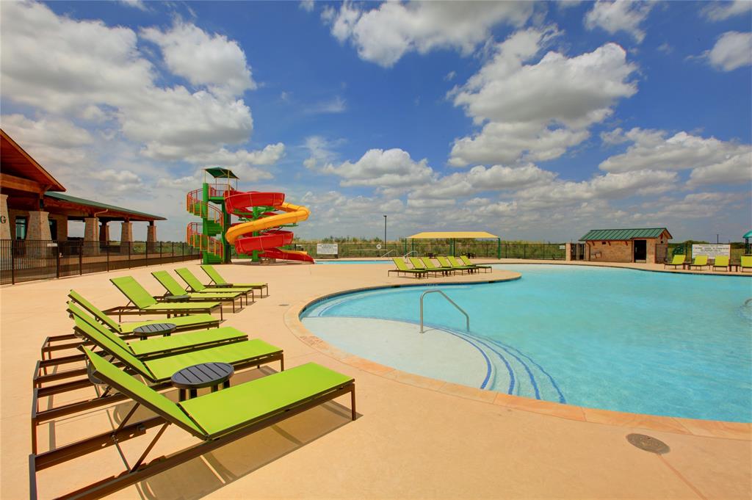
| Community Features | Club House, Community Pool, Fishing, Greenbelt, Jogging Path/Bike Path, Lake, Playground, Pool, Sidewalks |
|---|
Taxes
| Tax Lot | 42 |
|---|---|
| Tax Block | I |
| Tax Legal Description | GREEN MEADOWS PHASE 2A BLK I LOT 42 |
Area Information
| State | TX |
|---|---|
| County | Denton |
| City | Celina |
| Zip Code | 75009 |
| Area | Denton |
| Community Name | Green Meadows |
| School District | Celina ISD |
| Elementary School | Tommie Dobie Bothwell |
| High School | Celina |
| Listing VS Median (in Green Meadows) | |
Price: $745,642 low | high Med: $534,995 sqft: 3,712 low | high Med: 2,545 $ / sqft: $201 low | high Med: $211 On site: 222 low | high Med: 139 | |
Request a showing
Request a showing
Contact
Learn More About This Property

| State | TX |
|---|---|
| County | Denton |
| City | Celina |
| Zip Code | 75009 |
| Area | Denton |
| Community Name | Green Meadows |
| School District | Celina ISD |
| Elementary School | Tommie Dobie Bothwell |
| High School | Celina |
| Listing VS Median (in Green Meadows) | |
Price: $745,642 low | high Med: $534,995 sqft: 3,712 low | high Med: 2,545 $ / sqft: $201 low | high Med: $211 On site: 222 low | high Med: 139 | |