16815 SE 85th Belknap Ave,THE VILLAGES, FL 32162
THE VILLAGES, FL 32162


































Description
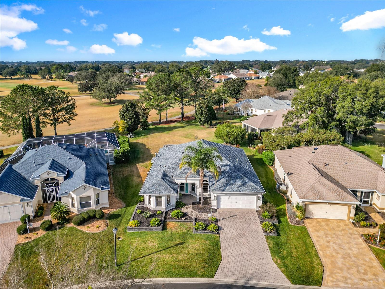
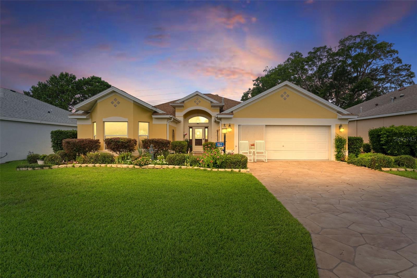
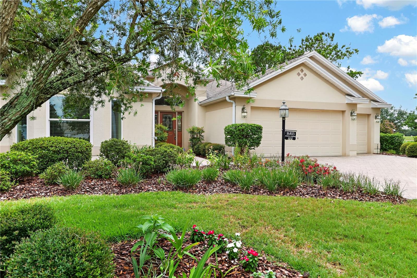
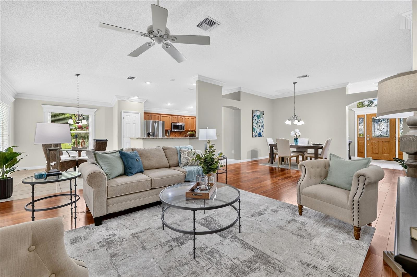
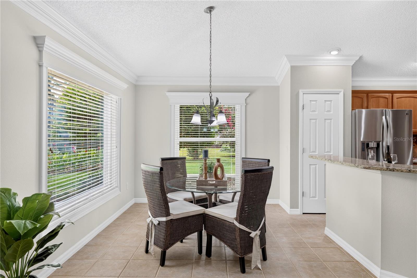
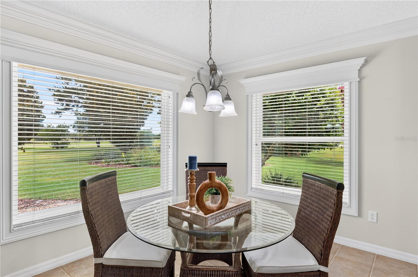
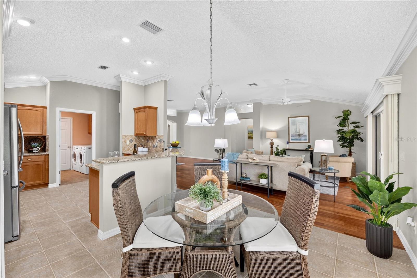
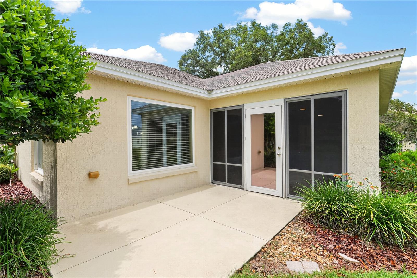
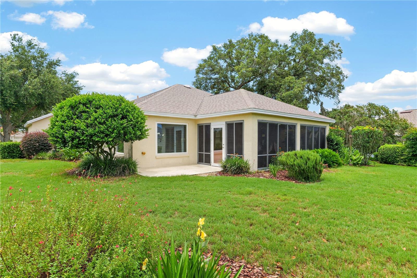
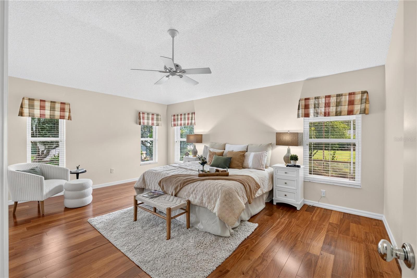
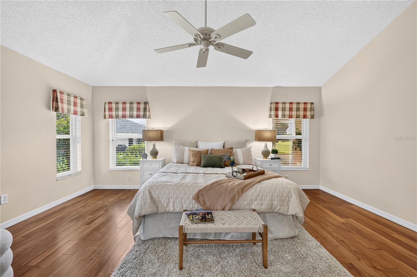
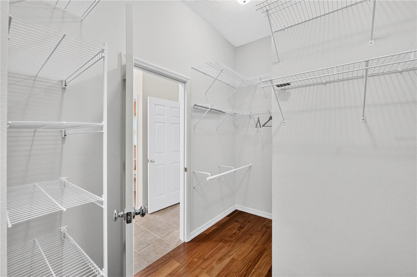
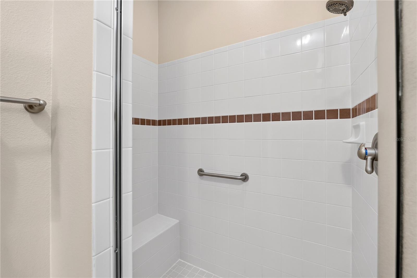
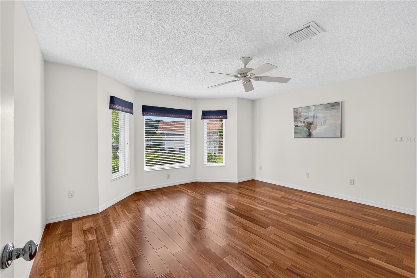
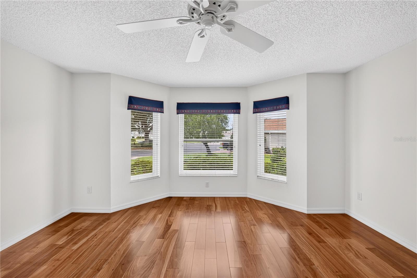
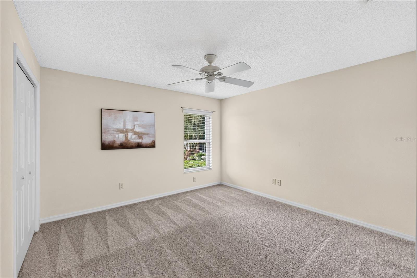
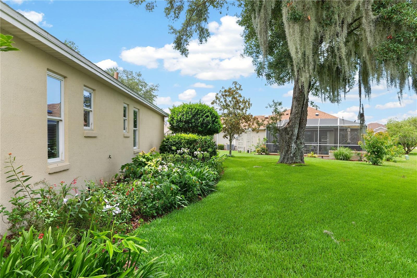
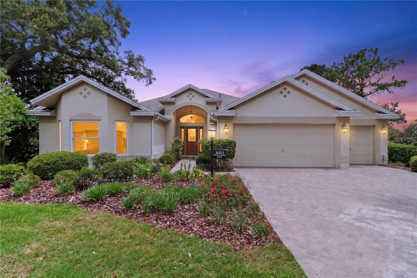
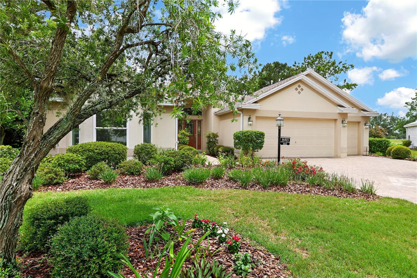
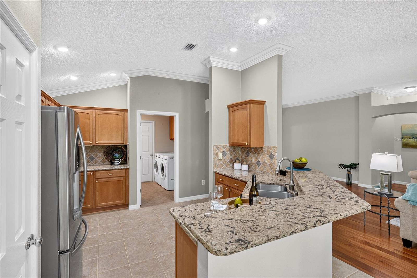
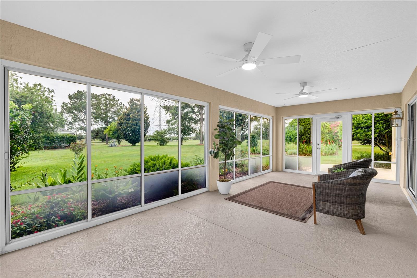
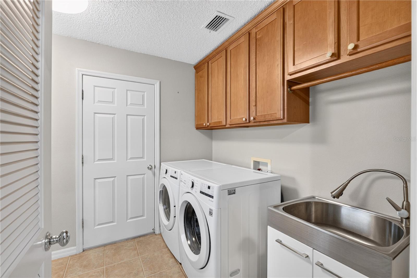
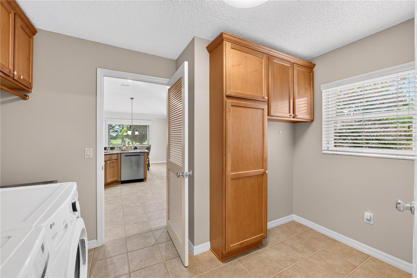
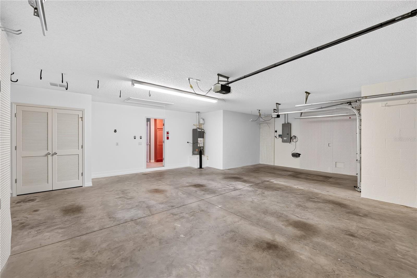
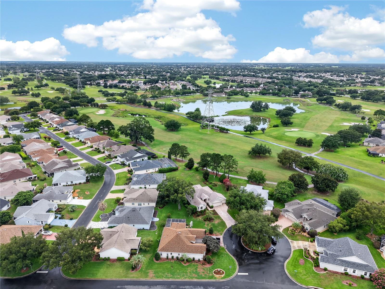
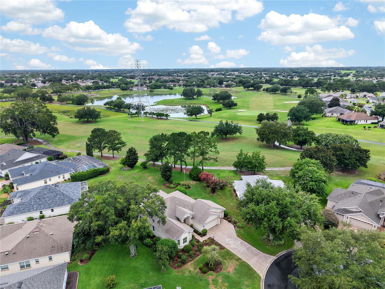
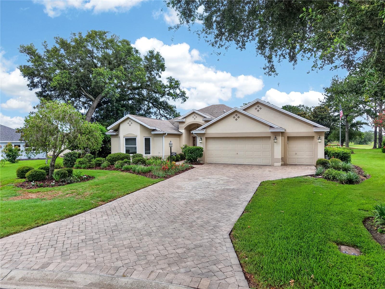
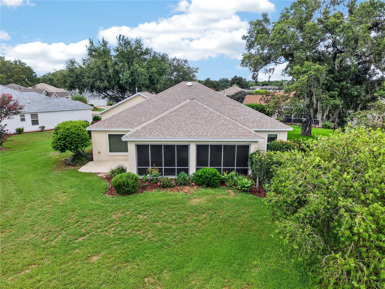
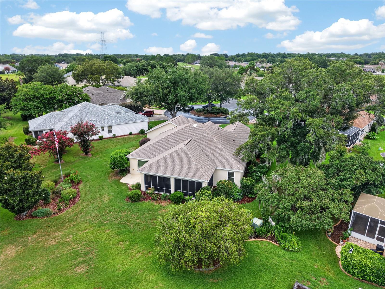
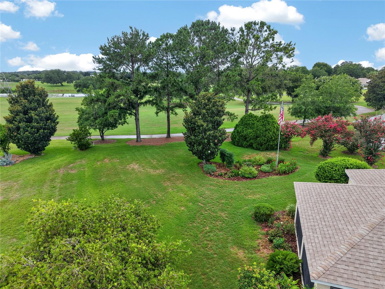
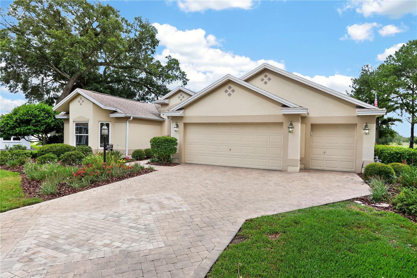
GOLF FRONT w/ROOM FOR A POOL! CHAMPIONSHIP GOLF COURSE VIEWS, 0.38 acres On CUL-DE-SAC!! BOND PAID! GOLF CART GARAGE!! Welcome to this beautifully updated LANTANA (LIVE OAK) DESIGNER offering 3 BEDROOMS, 2 BATHROOMS, and 2,044 SQ. FT., perfectly positioned in a SAFE ZONE on the #2 TEE of the NANCY LOPEZ LEGACY ASHLEY MEADOWS CHAMPIONSHIP GOLF COURSE. With an OVERSIZED BACKYARD, BREATHTAKING VIEWS, and plenty of ROOM FOR A POOL, this exceptional home offers the ideal combination of luxury, comfort, and The Villages lifestyle. From the moment you arrive, you'll appreciate the mature LANDSCAPING, beautiful PAVER DRIVEWAY, and elegant LEADED GLASS FRONT ENTRY DOOR. Inside, the inviting open floor plan showcases HIGH CEILINGS, gorgeous CROWN MOLDING, beautiful ENGINEERED HARDWOOD FLOORING throughout most the home, BRAND-NEW CARPET in the guest bedroom, decorative CORNICES, custom millwork surrounding the windows and entryway, updated designer lighting, upgraded ceiling fans, and abundant natural light. The beautifully UPDATED KITCHEN is designed for both everyday living and entertaining with QUARTZ COUNTERTOPS, STAINLESS STEEL APPLIANCES, upgraded sink and fixtures, beautiful crowned cabinets, and ample counter space. The guest bathroom has also been tastefully updated with matching QUARTZ Countertop Vanity! The spacious primary suite offers a relaxing retreat with large, functional ensuite including dual separate vanities & sinks, make-up counter, separate toilet room, walk-in shower, and a HUGE CLOSET w/ extra shelving. Well-designed LAUNDRY ROOM features additional cabinetry, a stainless steel utility sink, and EXTRA STORAGE before leading to the 2-CAR GARAGE PLUS SEPARATE GOLF CART GARAGE. This meticulously maintained home has been extensively updated for peace of mind, including a NEW ROOF (2022), HVAC (2018), HOT WATER HEATER (2017), ENERGY-EFFICIENT VINYL WINDOWS (2020), GARAGE DOOR OPENER (2024), WHOLE-HOUSE SURGE PROTECTOR, UPGRADED APPLIANCES, EXPANDED PATIO, ADDITIONAL LAUNDRY CABINETRY, CUSTOM PRIMARY CLOSET SHELVING, FLAGPOLE, ENHANCED LANDSCAPING, and a PAID BOND. Ideally located near NANCY LOPEZ COUNTRY CLUB & RESTAURANTS, championship and executive golf courses, recreation centers, swimming pools, pickleball, shopping, dining, medical facilities,VA CLINIC, and everyday conveniences just a short GOLF CART RIDE away. If you've been searching for a MOVE-IN-READY DESIGNER HOME with CHAMPIONSHIP GOLF COURSE VIEWS, an OVERSIZED HOMESITE with ROOM FOR A POOL, a GOLF CART GARAGE, and MAJOR UPDATES already completed-this is the one you've been waiting for!
Details
| MLS # | G5114170 |
|---|---|
| Listing Type | For Sale |
| Style | House |
| Sub-Type | For-sale |
| Status | Active |
| Year | 2004 |
| Days On Site | 79 |
| Listing Provided By | REALTY EXECUTIVES IN THE VILLAGES | Shannon Sanford |
Features
| Bed(s) | 3 |
|---|---|
| Bath(s) | 2 Total |
| SQ Feet | 2,044 |
| Garage | 2 |
| Story(s) | 1 |
| Zoning | PUD |
| Acreage | 0.38 |
| Golf Course | Yes |
| Property View | Golf Course |
Taxes
| Property | 4937 |
|---|
Area Information
| State | FL |
|---|---|
| County | Marion |
| City | THE VILLAGES |
| Zip Code | 32162 |
| Area | 32162 Lady Lake | The Villages |
| Community Name | THE VILLAGES |
| Listing VS Median (in THE VILLAGES) | |
Price: $575,000 low | high Med: $383,200 sqft: 2,044 low | high Med: 1,646 $ / sqft: $281 low | high Med: $233 On site: 79 low | high Med: 117.5 | |
Market Activity 32162
Request a showing
Request a showing
 Listings courtesy of Stellar MLS as distributed by MLS GRID.Based on information submitted to the MLS GRID as of September 13, 2026 at 12:42:43 AM PDT All data is obtained from various sources and may not have been verified by broker or MLS GRID. Supplied Open House Information is subject to change without notice. All information should be independently reviewed and verified for accuracy. Properties may or may not be listed by the office/agent presenting the information. The Digital Millennium Copyright Act of 1998, 17 U.S.C. § 512 (the “DMCA”) provides recourse for copyright owners who believe that material appearing on the Internet infringes their rights under U.S. copyright law. If you believe in good faith that any content or material made available in connection with our website or services infringes your copyright, you (or your agent) may send us a notice requesting that the content or material be removed, or access to it blocked. Notices must be sent in writing by email to DMCAnotice@MLSGrid.com. “The DMCA requires that your notice of alleged copyright infringement include the following information: (1) description of the copyrighted work that is the subject of claimed infringement; (2) description of the alleged infringing content and information sufficient to permit us to locate the content; (3) contact information for you, including your address, telephone number and email address; (4) a statement by you that you have a good faith belief that the content in the manner complained of is not authorized by the copyright owner, or its agent, or by the operation of any law; (5) a statement by you, signed under penalty of perjury, that the information in the notification is accurate and that you have the authority to enforce the copyrights that are claimed to be infringed; and (6) a physical or electronic signature of the copyright owner or a person authorized to act on the copyright owner’s behalf. Failure to include all of the above information may result in the delay of the processing of your complaint.
Contact
Learn More About This Property

| State | FL |
|---|---|
| County | Marion |
| City | THE VILLAGES |
| Zip Code | 32162 |
| Area | 32162 Lady Lake | The Villages |
| Community Name | THE VILLAGES |
| Listing VS Median (in THE VILLAGES) | |
Price: $575,000 low | high Med: $383,200 sqft: 2,044 low | high Med: 1,646 $ / sqft: $281 low | high Med: $233 On site: 79 low | high Med: 117.5 | |