
213 Clements,Gainesville, TX 76240
Gainesville, TX 76240







Description
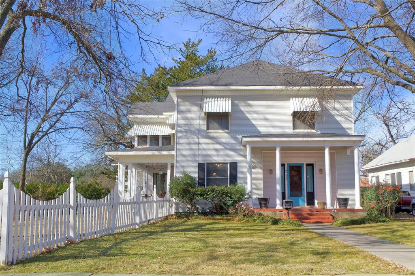
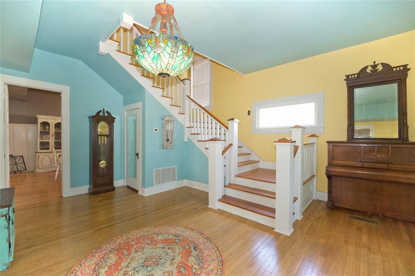
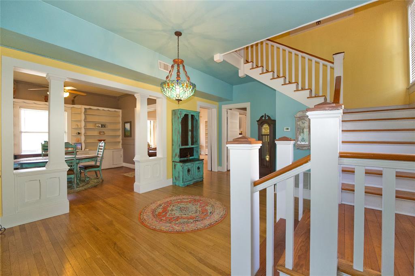
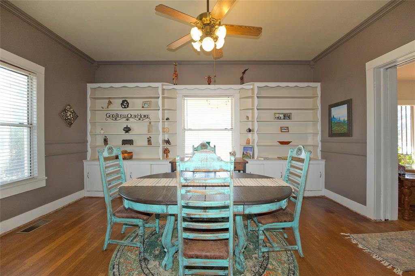
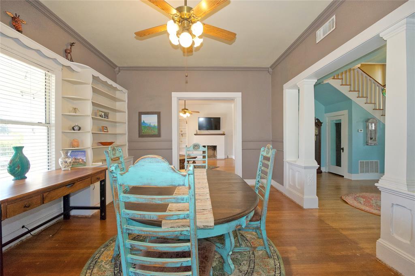
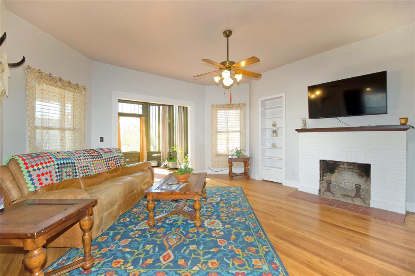
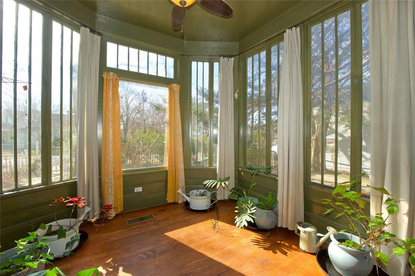
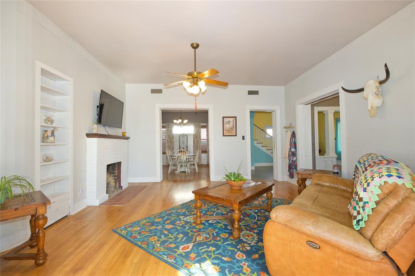
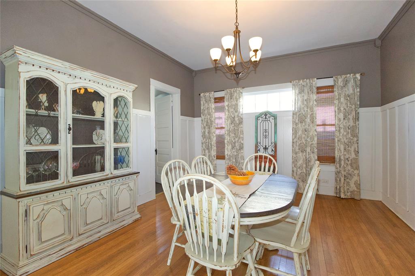
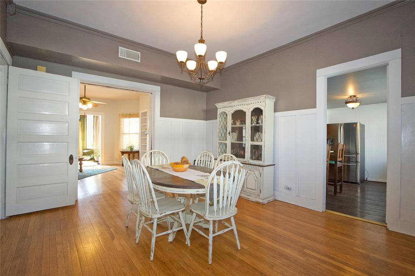
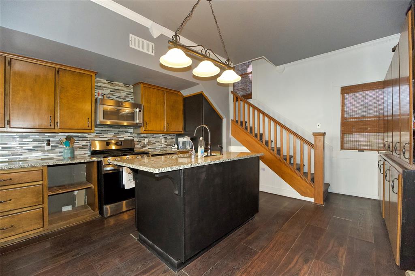
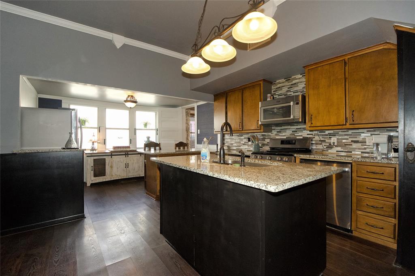
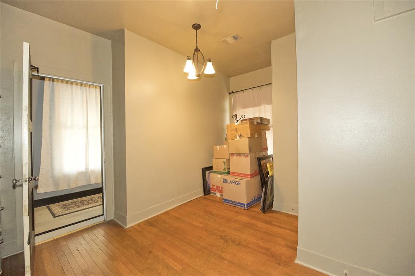
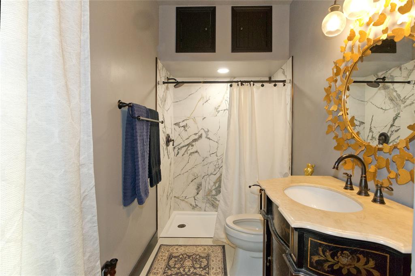
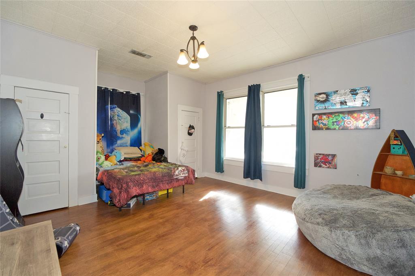
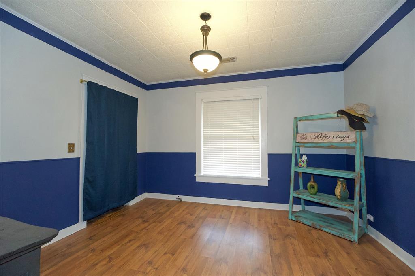
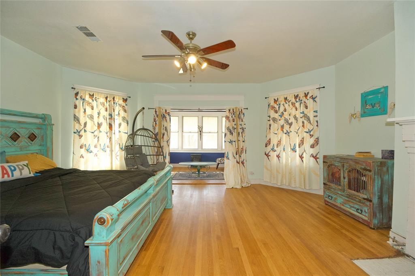
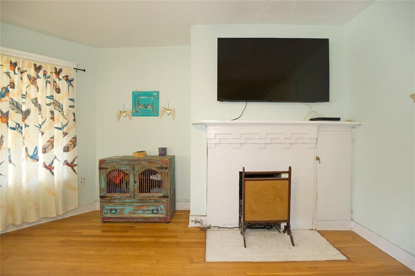
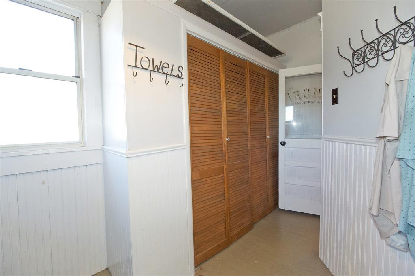
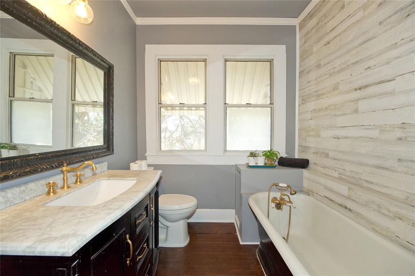
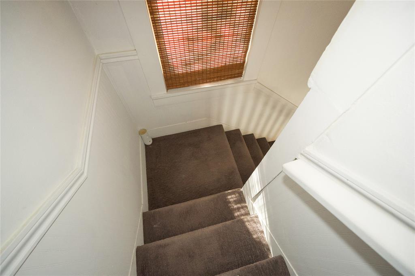
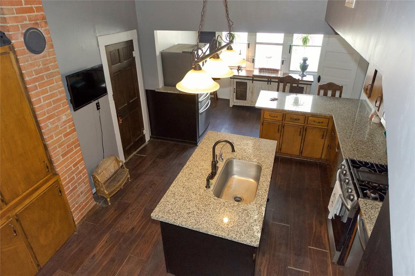
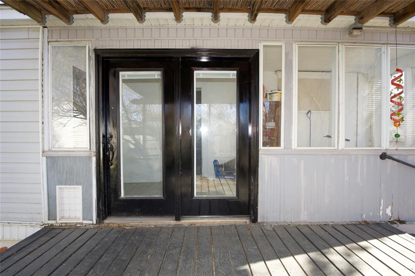
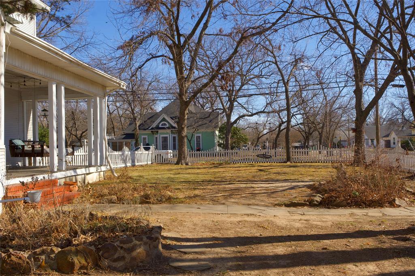
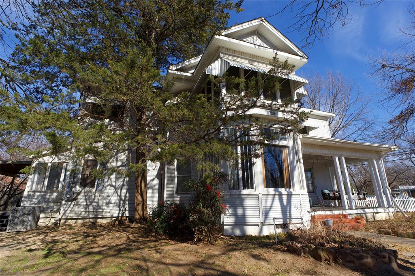
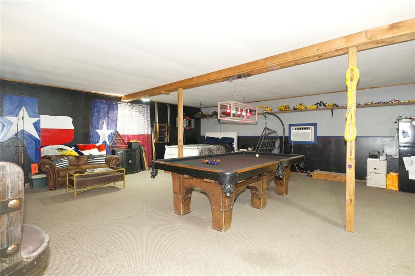
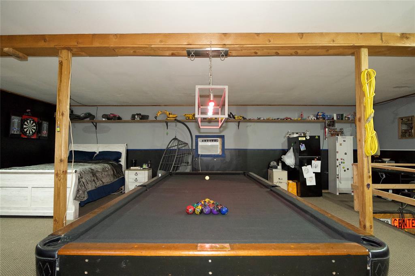
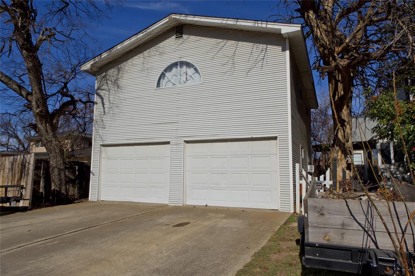
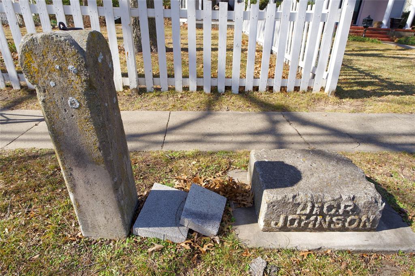
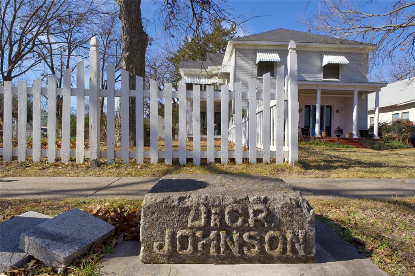
Shhhthis house has a secret room! Experience the timeless elegance of this remarkable 1905 historic home, once belonging to the town doctor and rich with character you simply cannot recreate today. From the moment you arrive, you’re greeted by a rare and original hitching post out front, a quiet reminder of the home’s storied past. Inside, the home is nothing short of enchanting. Original charm blends seamlessly with thoughtful updates, creating an atmosphere that feels both grand and warmly inviting. A stunning grand staircase anchors the home, illuminated by beautiful decorative lighting that highlights the craftsmanship found throughout. Two fireplaces add warmth and ambiance, making every space feel cozy and refined. The layout offers exceptional flexibility and comfort with two sitting areas and two distinct dining spaces, perfect for both intimate gatherings and entertaining on a larger scale. The kitchen is as functional as it is beautiful, featuring abundant cabinet space, granite countertops, and a convenient bar seating area. The primary bedroom is a true retreat, complete with its own private sitting roomideal for quiet mornings or winding down at the end of the day. Throughout the home, you’ll find spaces designed for both connection and solitude, including a truly special sunroom surrounded by windowsan ideal haven for plant lovers or anyone who enjoys peaceful moments bathed in natural light. Adding to the home’s uniqueness is an imported late-1800s piano, a breathtaking piece that complements the historic soul of the property. Outside, wide covered porches invite you to sit, relax, and enjoy the shade of mature trees. Completing the estate is a large garage with a 720 square foot upstairs apartment, perfect for guests, extended family, or potential rental income. Elegant and filled with history, this home is more than a residence it’s a place where stories have been lived and memories are waiting to be made.
Details
| MLS # | 21159157 |
|---|---|
| Listing Type | For Sale |
| Style | House |
| Sub-Type | Resale |
| Status | Active |
| Year | 1905 |
| Days On Site | 208 |
| Listing Provided By | RE/MAX FIRST REALTY | Kelly Bob Bayer |
Features
| Bed(s) | 4 |
|---|---|
| Bath(s) | 3 Total |
| SQ Feet | 3,035 |
| Garage | 2 |
| Story(s) | 2 |
| Acreage | 0.29 |
Interior
| Room Count | 12 |
|---|---|
| Cooling | Central Air |
| Heating | Central, Fireplace(s), Natural Gas |
| Interior Features | Built-in Features, Decorative Lighting, Eat-in Kitchen, Granite Counters, Natural Woodwork |
| Appliances | Dishwasher, Disposal, Gas Range, Microwave |
| Fireplace Features | Other |
Exterior
| Exterior Features | Awning(s), Covered Deck, Covered Patio/Porch |
|---|---|
| Roof | Composition, Shingle |
| Foundation Details | Pillar/Post/Pier |
Parking
| Garage Yn | 1 |
|---|---|
| Attached Garage Yn | 0 |
| Parking Features | Garage, Garage Double Door, Off Street |
Utilities
| Utilities | Asphalt, City Sewer, City Water, Curbs, Individual Gas Meter, Individual Water Meter |
|---|
Taxes
| Unexempt Taxes | 6212 |
|---|---|
| Tax Lot | 2 |
| Tax Block | 6 |
| Tax Legal Description | CLEMENTS I; BLOCK 6; LOT 2 PT OF |
Area Information
| State | TX |
|---|---|
| County | Cooke |
| City | Gainesville |
| Zip Code | 76240 |
| Area | Cooke |
| Community Name | Clements I |
| School District | Gainesville ISD |
| Elementary School | Chalmers |
| High School | Gainesvill |
| Listing VS Median (in Clements I) | |
Price: $339,999 low | high Med: $289,500 sqft: 3,035 low | high Med: 2,358 $ / sqft: $112 low | high Med: $127 On site: 208 low | high Med: 151.5 | |
Request a showing
Request a showing
Contact
Learn More About This Property

| State | TX |
|---|---|
| County | Cooke |
| City | Gainesville |
| Zip Code | 76240 |
| Area | Cooke |
| Community Name | Clements I |
| School District | Gainesville ISD |
| Elementary School | Chalmers |
| High School | Gainesvill |
| Listing VS Median (in Clements I) | |
Price: $339,999 low | high Med: $289,500 sqft: 3,035 low | high Med: 2,358 $ / sqft: $112 low | high Med: $127 On site: 208 low | high Med: 151.5 | |