

2401 Lillian Street,Fort Worth, TX 76111
Fort Worth, TX 76111






Description
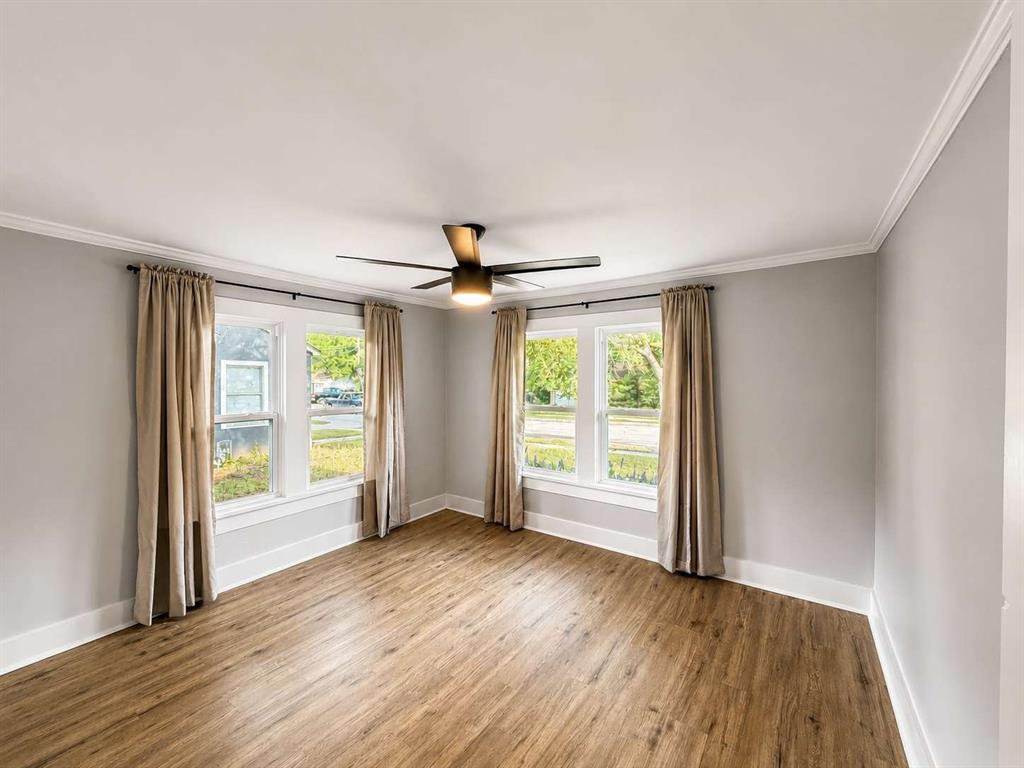
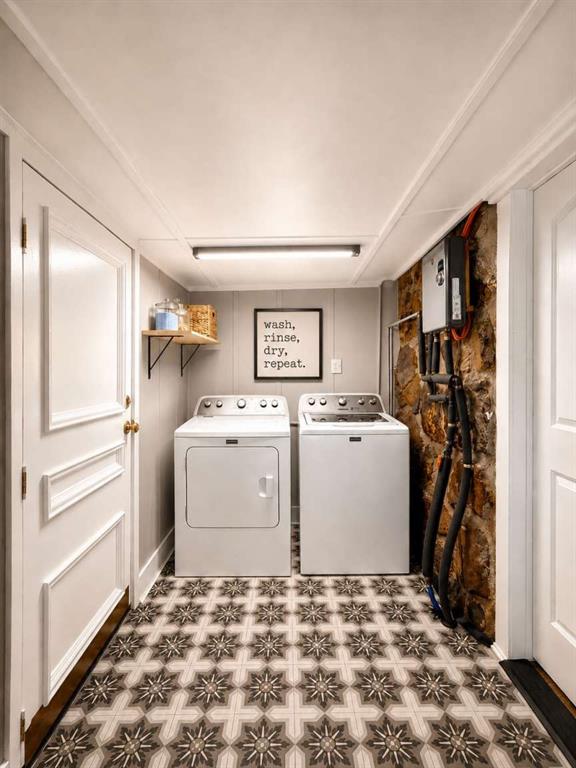
Welcome to 2401 Lillian Street, a beautifully updated 1924 home that blends timeless character with modern improvements. Situated on a spacious 7,318-square-foot lot in Fort Worth, this move-in-ready 2-bedroom, 1-bath residence offers comfortable living spaces and inviting outdoor areas. Inside, you'll find luxury vinyl plank flooring throughout much of the home, while the primary bedroom features original hardwood flooring that adds warmth and character. The updated kitchen offers a functional layout, fresh finishes, open shelving, and durable countertops designed for everyday living. The renovated bathroom combines style and practicality. New energy-efficient windows installed in 2026 feature inward-opening sashes for easy cleaning and help fill the home with natural light throughout the day. The flexible floor plan includes a secondary bedroom that can easily adapt to a variety of needs, along with a dedicated laundry and utility room that provides functionality rarely found in homes of this size. Major improvements include a new roof (2023), new energy-efficient windows (2026), and enhanced attic insulation for improved comfort and efficiency. Outside, a detached garage, extended concrete driveway, and fenced backyard provide flexibility for parking, storage, hobbies, and outdoor living. Mature shade trees create a peaceful backyard setting, while the patio offers an inviting space for relaxing or entertaining. Conveniently located near the Riverside Arts District, Downtown Fort Worth, the Medical District, dining, shopping, entertainment, and major commuter routes, this home offers easy access to some of Fort Worth's most desirable destinations while maintaining the charm and character of an established neighborhood.
Details
| MLS # | 21293263 |
|---|---|
| Listing Type | For Sale |
| Style | House |
| Sub-Type | Resale |
| Status | Pending |
| Year | 1925 |
| Days On Site | 95 |
| Listing Provided By | Congress Realty, Inc. | Jared English |
Features
| Bed(s) | 2 |
|---|---|
| Bath(s) | 1 Total |
| SQ Feet | 937 |
| Garage | 2 |
| Story(s) | 1 |
| Acreage | 0.17 |
Interior
| Room Count | 4 |
|---|---|
| Cooling | Ceiling Fan(s), Central Air |
| Heating | Central, Electric |
| Interior Features | High Speed Internet Available, Paneling, Walk-In Closet(s) |
| Window Features | Window Coverings |
| Appliances | Dryer, Electric Oven, Refrigerator, Tankless Water Heater, Washer |
Exterior
| Exterior Features | Rain Gutters, Private Yard, Storage |
|---|---|
| Roof | Composition |
| Security Features | Fire Alarm, Security Lights, Security System, Wireless |
| Construction Materials | Rock/Stone, Siding |
| Foundation Details | Pillar/Post/Pier |
| Lot Features | Many Trees |
Parking
| Garage Yn | 1 |
|---|---|
| Attached Garage Yn | 0 |
| Parking Features | Concrete, Driveway, Enclosed, Garage, Off Street, On Site |
Utilities
| Utilities | Cable Available, City Sewer, City Water, Concrete, Curbs, Electricity Connected, Individual Water Meter, Sidewalk |
|---|
Taxes
| Unexempt Taxes | 4786 |
|---|---|
| Tax Lot | 1 |
| Tax Block | 2 |
| Tax Legal Description | AKERS PARK ADDITION BLOCK 2 LOT 1 |
Area Information
| State | TX |
|---|---|
| County | Tarrant |
| City | Fort Worth |
| Zip Code | 76111 |
| Area | Tarrant |
| Community Name | Akers Park Add |
| School District | Fort Worth ISD |
| Elementary School | Oakhurst |
| High School | Carter Riv |
| Listing VS Median (in Akers Park Add) | |
Price: $239,900 low | high Med: $240,000 sqft: 937 low | high Med: 1,000 $ / sqft: $256 low | high Med: $240 On site: 95 low | high Med: 13 | |
Request a showing
Request a showing
Contact
Learn More About This Property

| State | TX |
|---|---|
| County | Tarrant |
| City | Fort Worth |
| Zip Code | 76111 |
| Area | Tarrant |
| Community Name | Akers Park Add |
| School District | Fort Worth ISD |
| Elementary School | Oakhurst |
| High School | Carter Riv |
| Listing VS Median (in Akers Park Add) | |
Price: $239,900 low | high Med: $240,000 sqft: 937 low | high Med: 1,000 $ / sqft: $256 low | high Med: $240 On site: 95 low | high Med: 13 | |