

305 Cedar Creek Court,Fort Worth, TX 76103
Fort Worth, TX 76103

Description
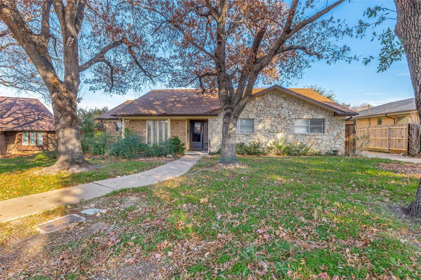
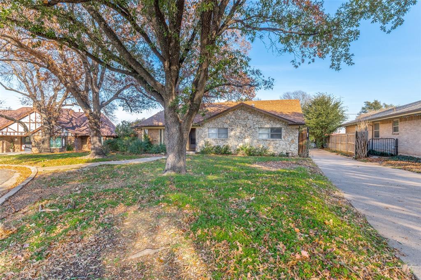
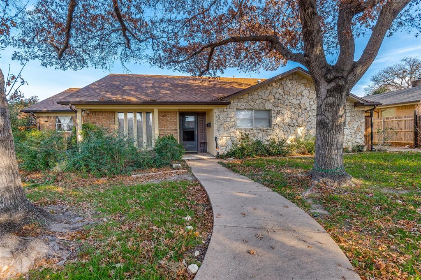
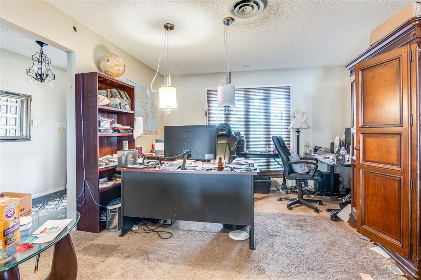
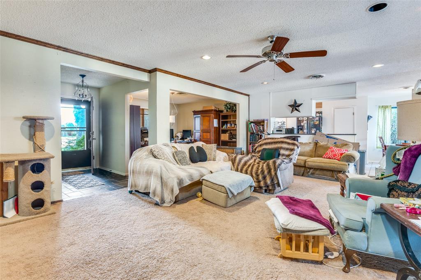
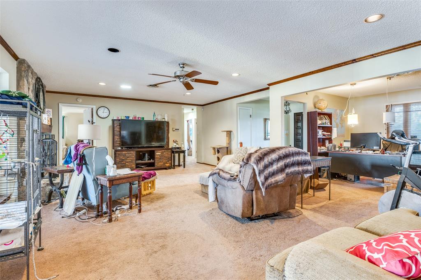
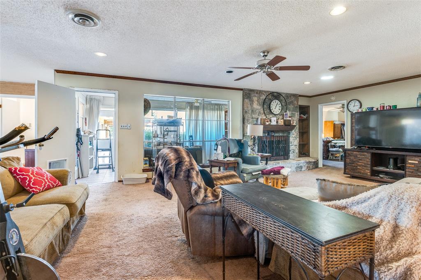
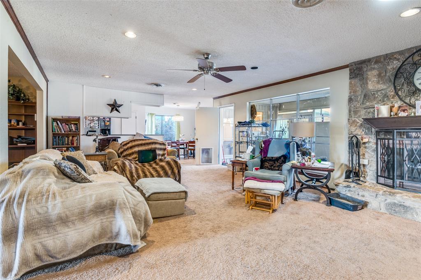
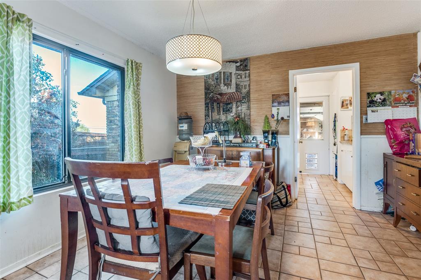
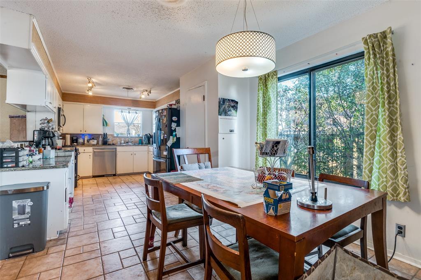
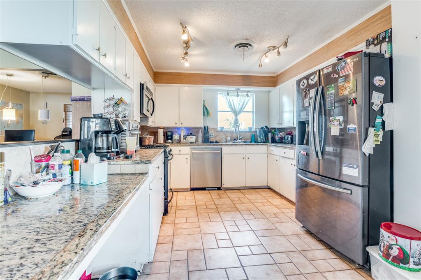
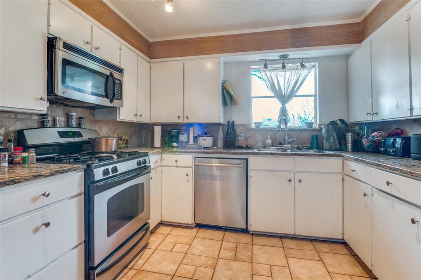
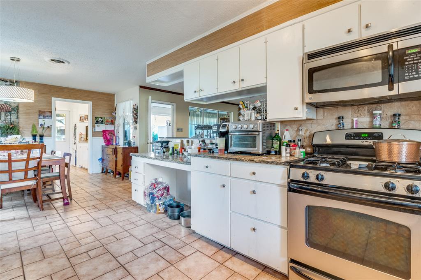
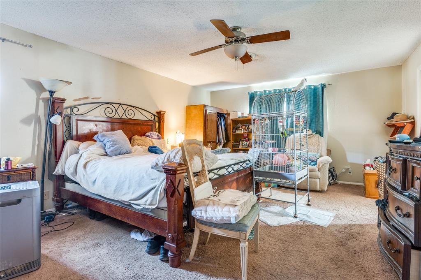
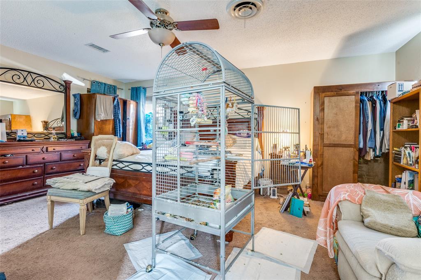
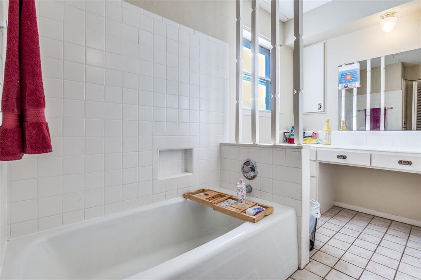
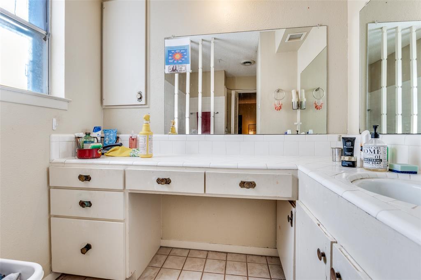
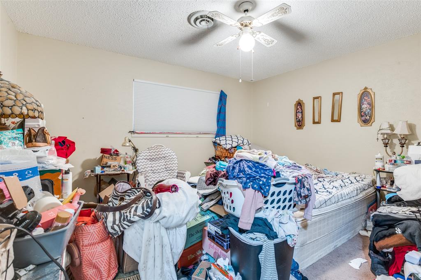
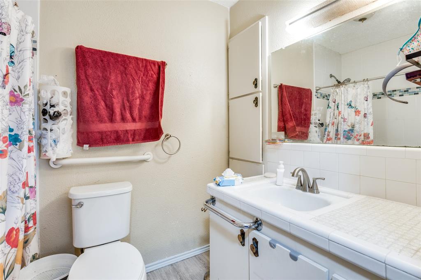
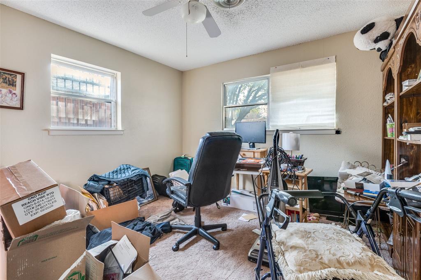
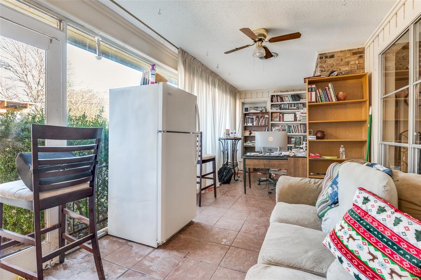
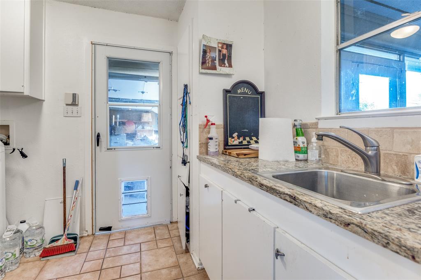
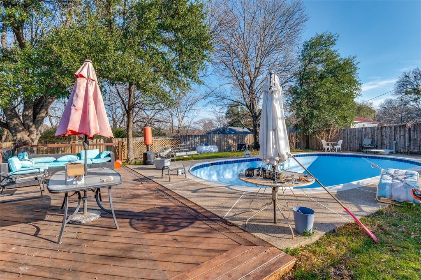
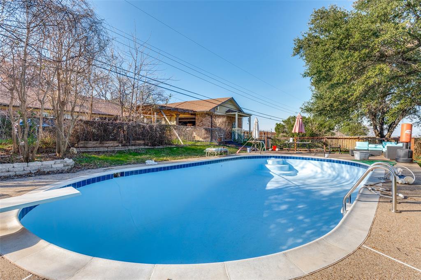
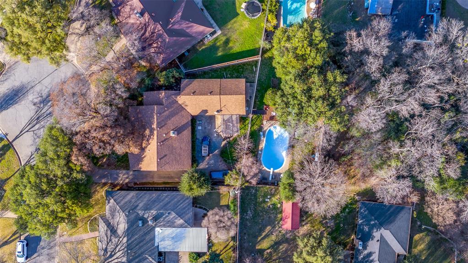
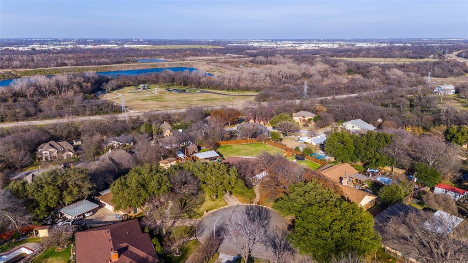
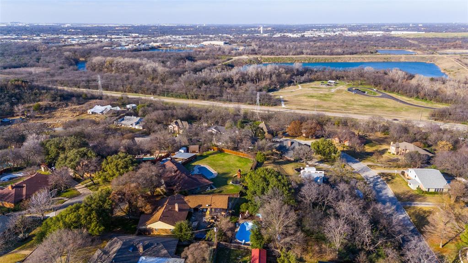
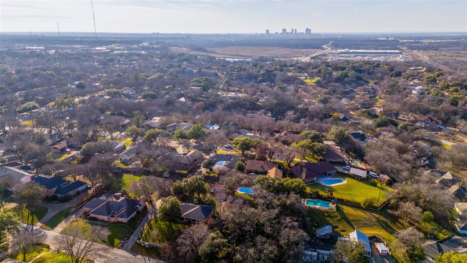
Almost an acre means you've got room to breathe and much more outdoor space than typical lots so you can enjoy mature trees, garden area and a pool plus a stunning view of the Trinity River Valley, a rare opportunity in Fort Worth! Extra buildable lot affords options for a second family home or investment, or any extra building space you desire! Still close to restaurants, parks, entertainment, yet feel secluded from neighbors, the extra land gives you space for a playground, fire-pit, outdoor kitchen, or vegetable garden. The ranch-style home offers an open floor plan designed for indoor-outdoor living, large windows overlooking the yard and enclosed sunroom for easy flow to outdoor spaces. With thoughtful upgrades this home can shine and sparkle. The primary suite is split form the seconday bedrooms, great for privacy. A flex room can be used as a formal dining area or office space. The kitchen is open to the living room and breakfast nook, perfect for entertaining or relaxing after a long day. For convenience, the laundry room is spacious and boasts a sink with enormous pantry. The pool and patio area sit tucked against the edge of a wooded landscape, where tall trees form a natural backdrop of green, creating a calm, almost secluded feel. Comfortable lounge chairs and a small seating area invite quiet relaxation, while the soft sounds of rustling leaves and distant birdsong replace the noise of the outside world. The transition from patio to wild woodland feels intentional and serene, making the space feel like a private retreat immersed in nature. Views of the Trinity Greenbelt are yours to enjoy from your higher vantage point. Build your own workshop space, park your RV or boat on its roughly 1-acre lot, bring your imagination and envision your future!
Details
| MLS # | 21148818 |
|---|---|
| Listing Type | For Sale |
| Style | House |
| Sub-Type | Resale |
| Status | Active |
| Year | 1969 |
| Days On Site | 251 |
| Listing Provided By | Crawford and Company, REALTORS | Kristine Crawford |
Features
| Bed(s) | 3 |
|---|---|
| Bath(s) | 2 Total |
| SQ Feet | 2,258 |
| Garage | 3 |
| Pool | Yes |
| Story(s) | 1 |
| Acreage | 0.90 |
Interior
| Room Count | 2 |
|---|---|
| Cooling | Central Air, Electric |
| Heating | Central, Natural Gas |
| Interior Features | Granite Counters, Open Floorplan |
| Appliances | Dishwasher, Gas Range, Microwave |
| Fireplace Features | Gas Starter, Living Room |
Exterior
| Roof | Composition |
|---|---|
| Construction Materials | Brick, Siding |
| Foundation Details | Slab |
| Lot Features | Cul-De-Sac, Interior Lot, Many Trees |
Parking
| Garage Yn | 1 |
|---|---|
| Attached Garage Yn | 1 |
| Parking Features | Garage Double Door, Garage Faces Side, Inside Entrance |
Utilities
| Utilities | City Sewer, City Water, Curbs, Individual Gas Meter, Individual Water Meter |
|---|
Taxes
| Unexempt Taxes | 10495 |
|---|---|
| Tax Lot | 13R |
| Tax Block | 16 |
| Tax Legal Description | WHITE LAKE HILLS ADDITION BLOCK 16 LOT 13R |
Area Information
| State | TX |
|---|---|
| County | Tarrant |
| City | Fort Worth |
| Zip Code | 76103 |
| Area | Tarrant |
| Community Name | White Lake Hills Add |
| School District | Fort Worth ISD |
| Elementary School | Eastern Hills |
| High School | Eastern Hills |
| Listing VS Median (in White Lake Hills Add) | |
Price: $449,000 low | high Med: $359,900 sqft: 2,258 low | high Med: 2,322 $ / sqft: $199 low | high Med: $157 On site: 251 low | high Med: 85.5 | |
Request a showing
Request a showing
Contact
Learn More About This Property

| State | TX |
|---|---|
| County | Tarrant |
| City | Fort Worth |
| Zip Code | 76103 |
| Area | Tarrant |
| Community Name | White Lake Hills Add |
| School District | Fort Worth ISD |
| Elementary School | Eastern Hills |
| High School | Eastern Hills |
| Listing VS Median (in White Lake Hills Add) | |
Price: $449,000 low | high Med: $359,900 sqft: 2,258 low | high Med: 2,322 $ / sqft: $199 low | high Med: $157 On site: 251 low | high Med: 85.5 | |