View of front of property with stucco siding, a balcony, decorative driveway, and a garage
View of front of home featuring stucco siding, a front yard, a balcony, and an attached garage
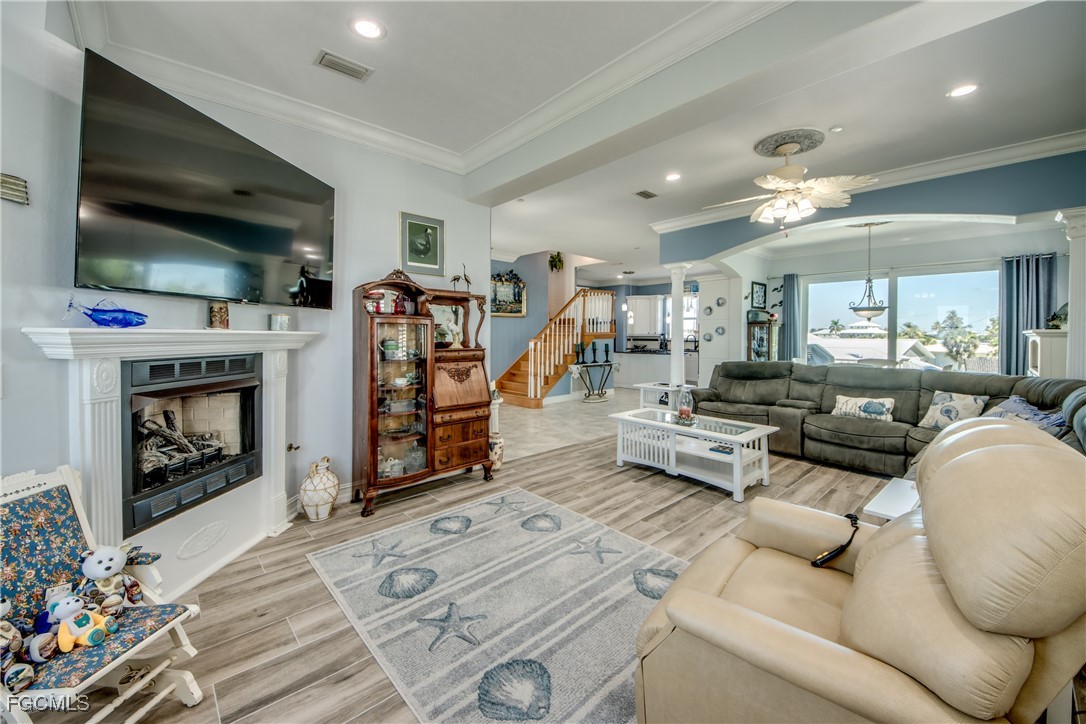
Living area with crown molding, recessed lighting, stairway, ceiling fan, and a fireplace
Living room featuring crown molding, a fireplace, recessed lighting, and a ceiling fan
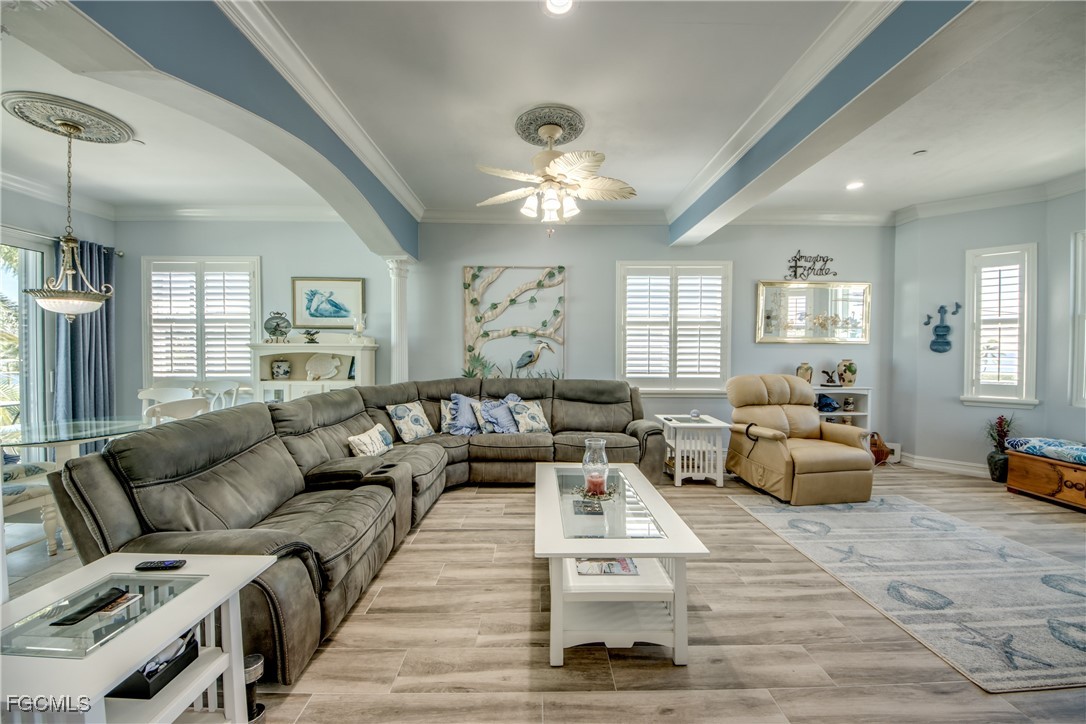
Living room with plenty of natural light, crown molding, light wood-type flooring, arched walkways, and beam ceiling
Living room featuring crown molding, a fireplace, wood finished floors, stairway, and ornate columns
Dining area with crown molding, a water view, and light tile patterned flooring
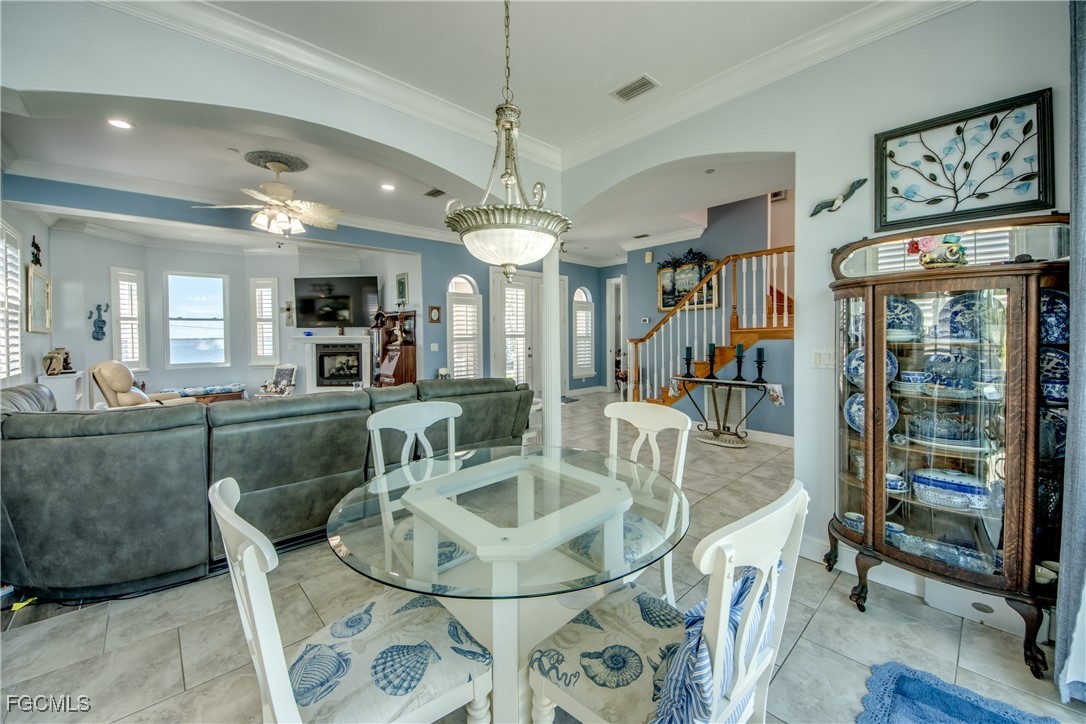
Tiled dining area with ornate columns, crown molding, arched walkways, and stairway
Dining room featuring arched walkways, stairway, a fireplace, ornamental molding, and ceiling fan
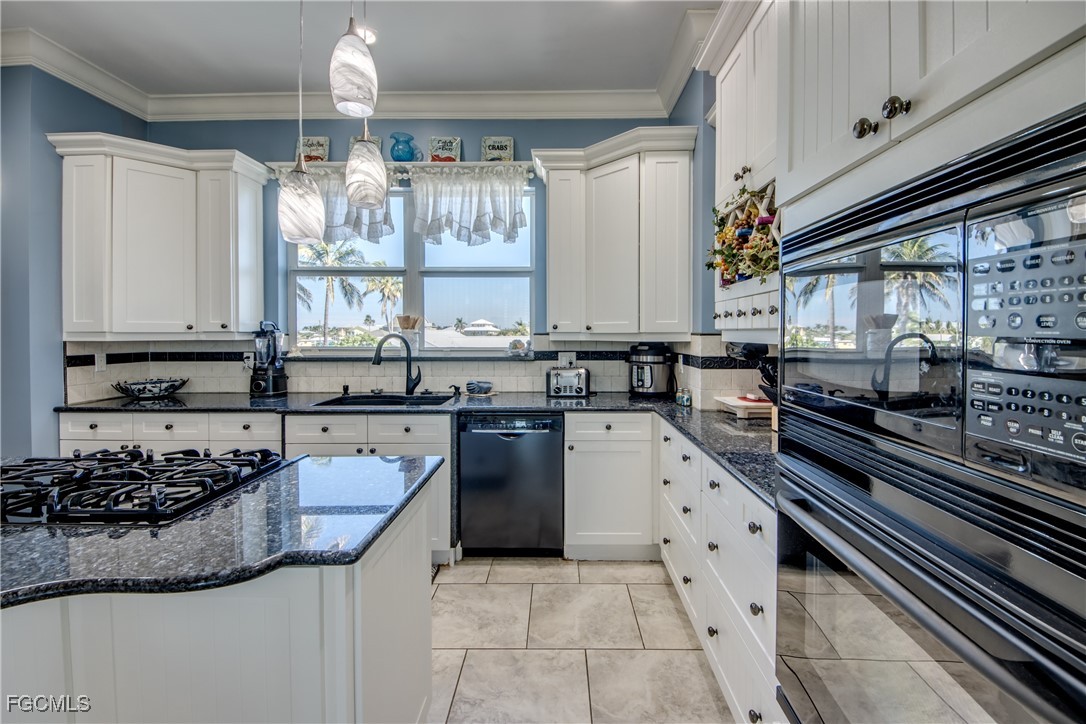
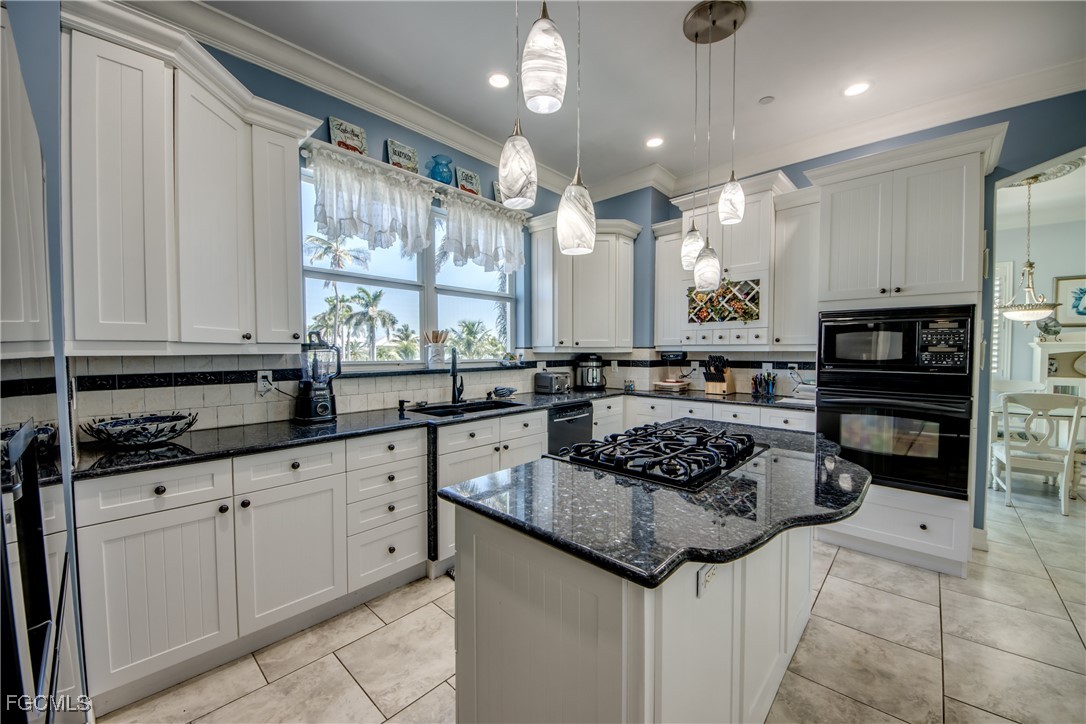
Kitchen featuring ornamental molding, black appliances, decorative backsplash, white cabinetry, and dark stone countertops
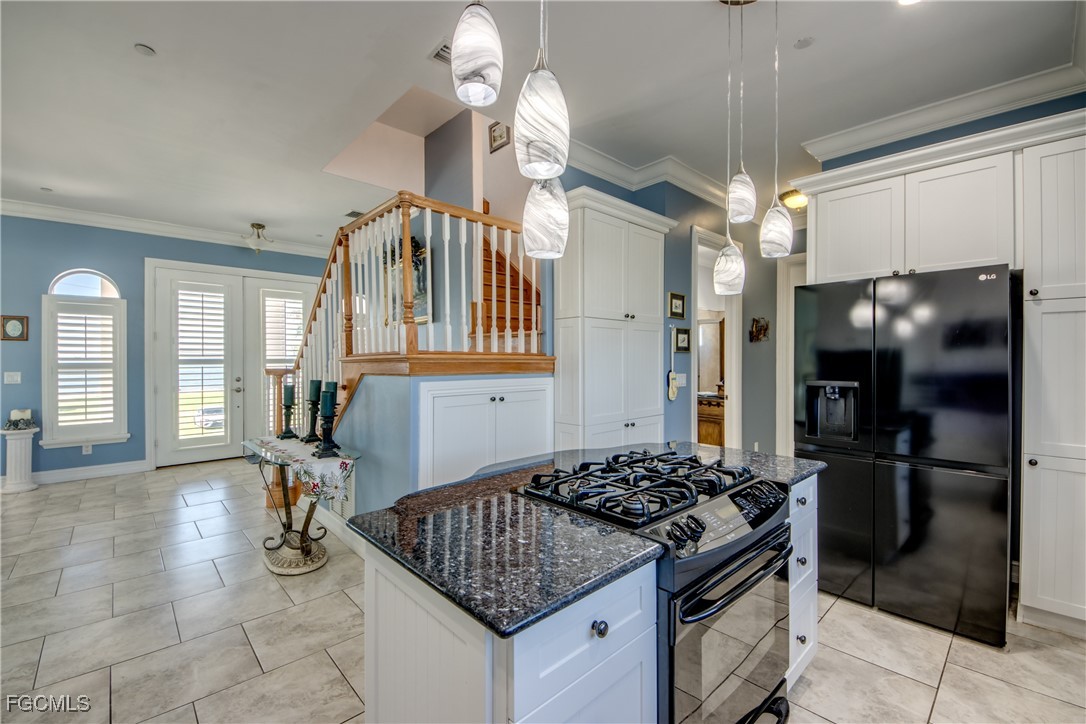
Kitchen featuring black appliances, dark stone countertops, a kitchen island, decorative backsplash, and crown molding
Kitchen featuring dark stone countertops, black appliances, crown molding, white cabinetry, and backsplash
Kitchen with dark stone counters, ornamental molding, a center island, backsplash, and black appliances
Kitchen with ornamental molding, dark stone counters, decorative backsplash, white cabinetry, and light tile patterned floors
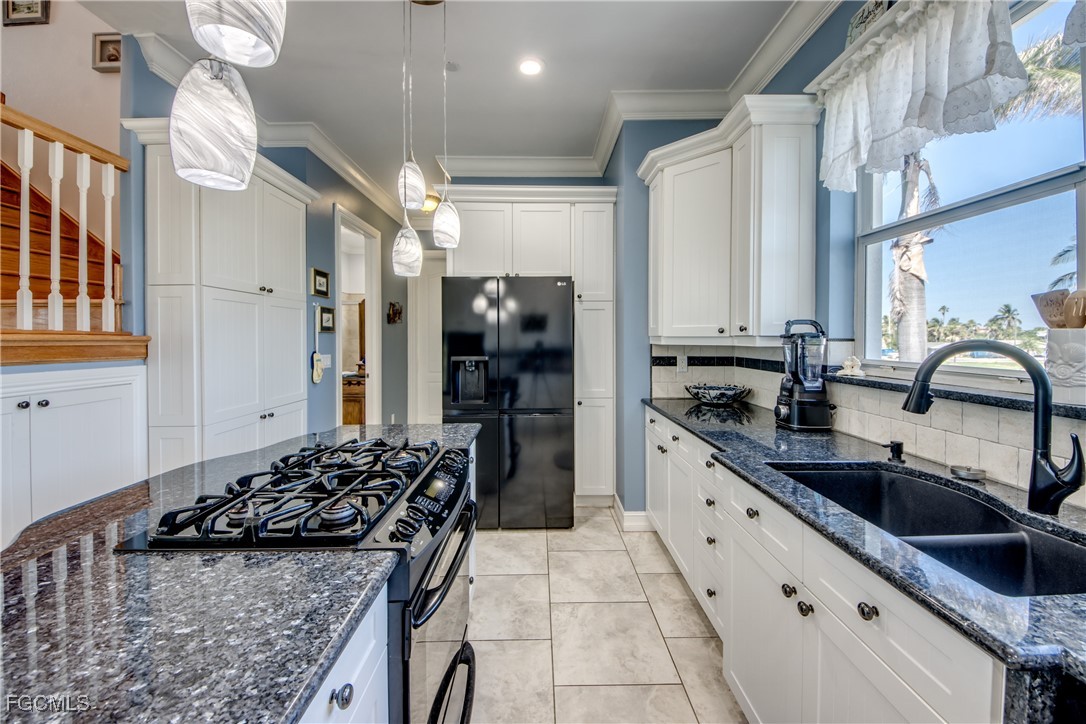
Kitchen featuring dark stone counters, gas range, black fridge, white cabinetry, and ornamental molding
Kitchen featuring crown molding, dark stone countertops, black appliances, and white cabinetry
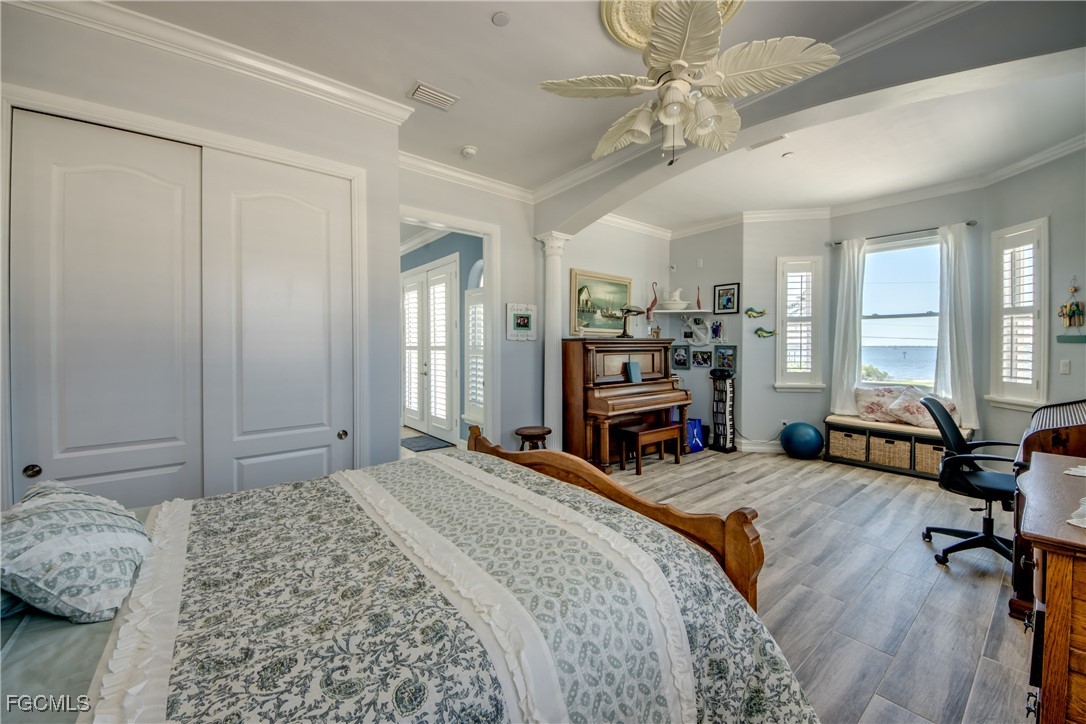
Bedroom featuring wood finish floors, ornamental molding, a ceiling fan, and a desk
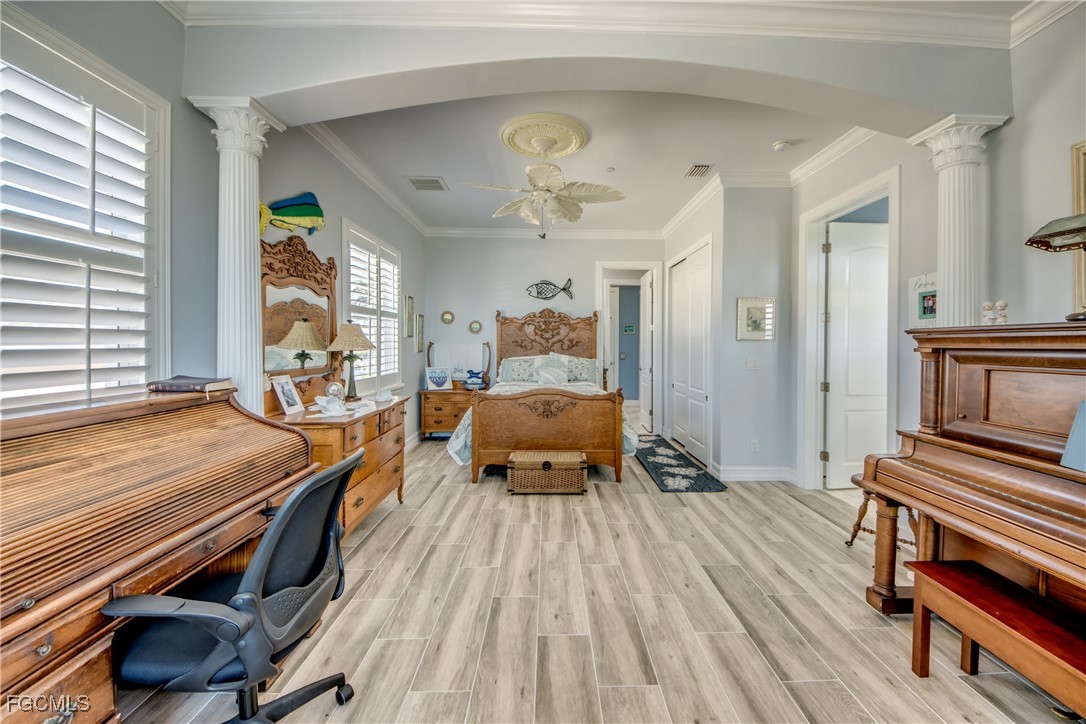
Bedroom featuring arched walkways, crown molding, decorative columns, wood tiled floors, and ceiling fan
Bedroom with crown molding, multiple windows, ceiling fan, wood finished floors, and a desk
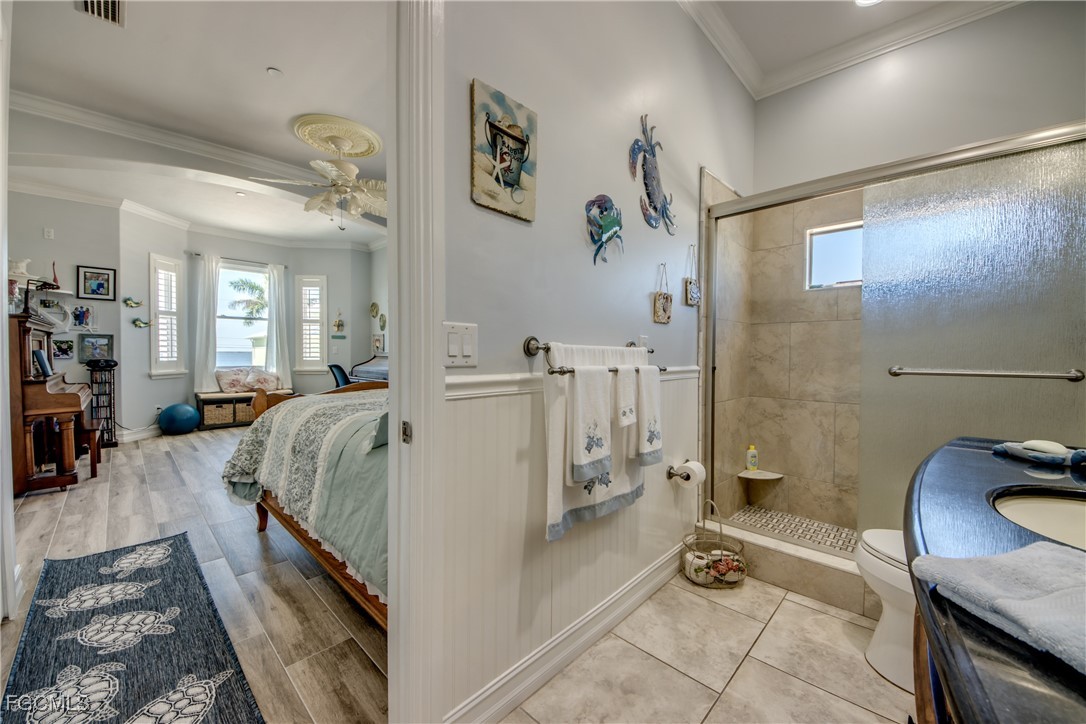
Ensuite bathroom with crown molding, a stall shower, healthy amount of natural light, a wainscoted wall, and ceiling fan
Bathroom with a stall shower, vanity, ornamental molding, wainscoting, and light tile patterned floors
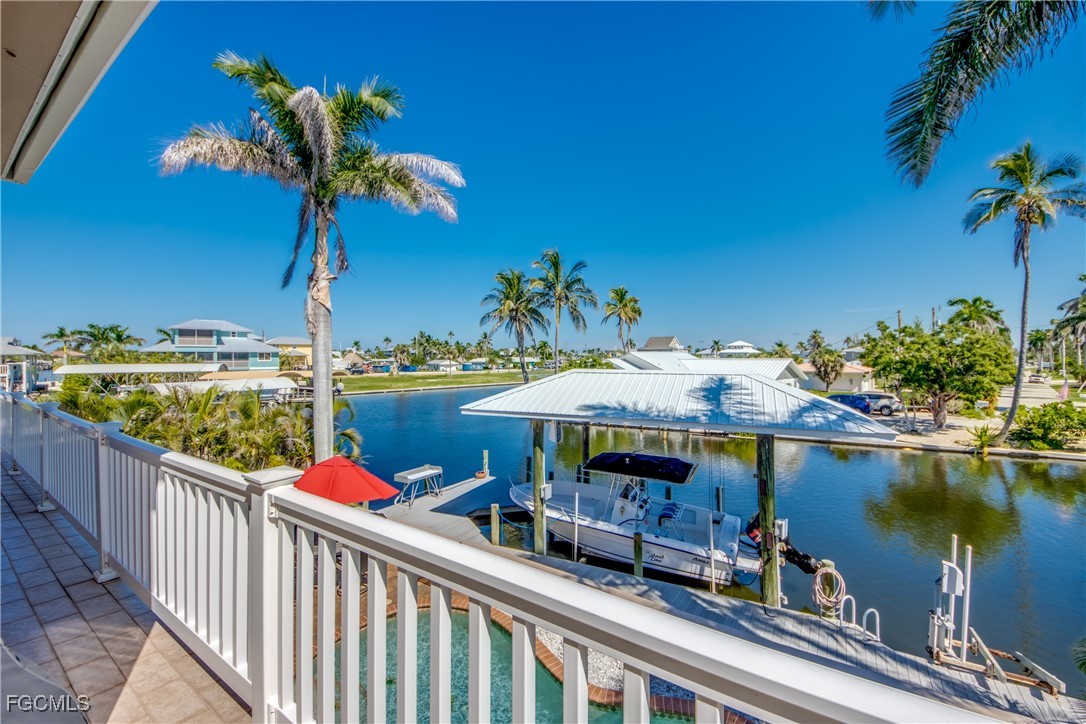
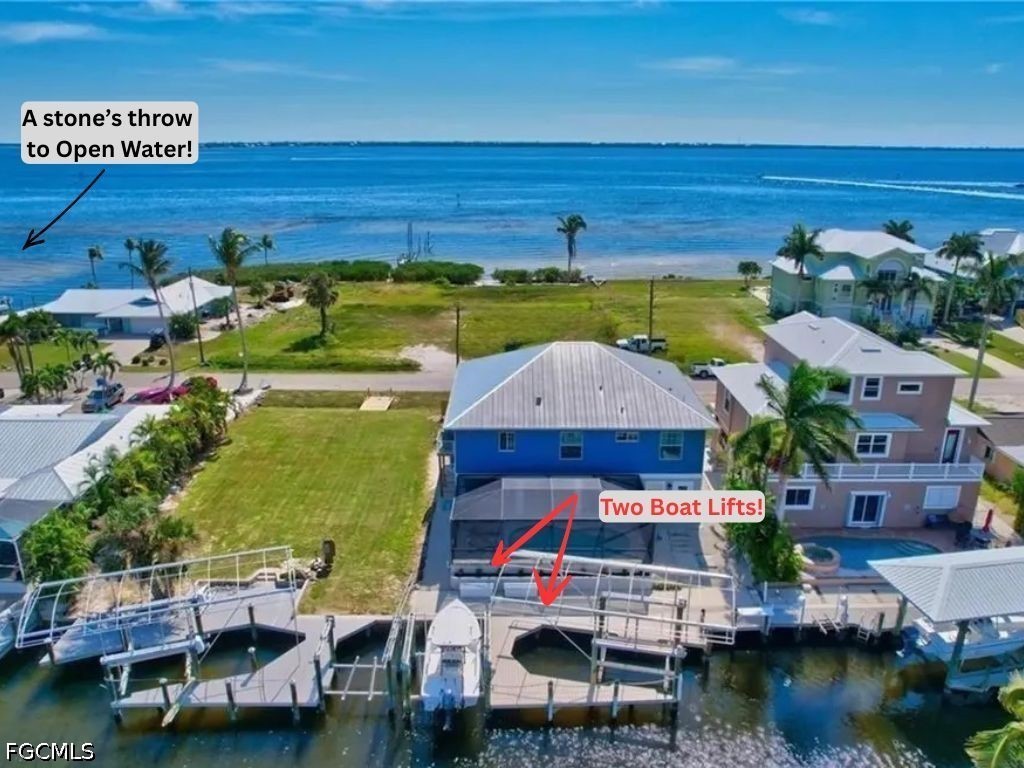
Dock area featuring a water view and boat lift
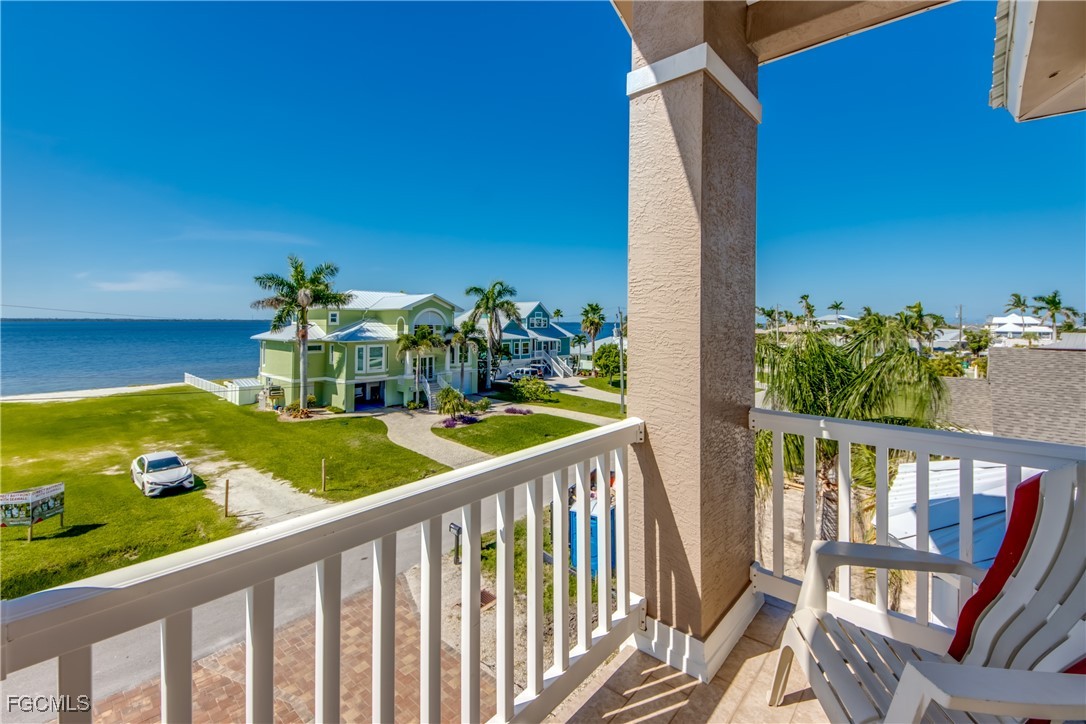
Balcony with a water view and a residential view
Dock area with a water view and a swimming pool
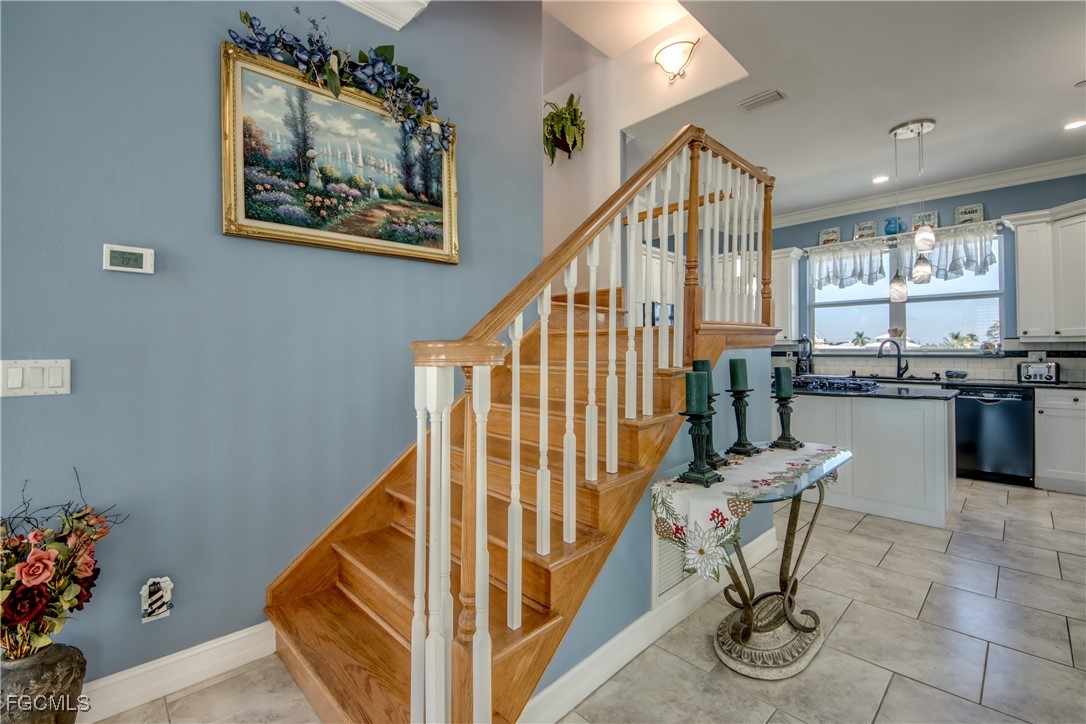
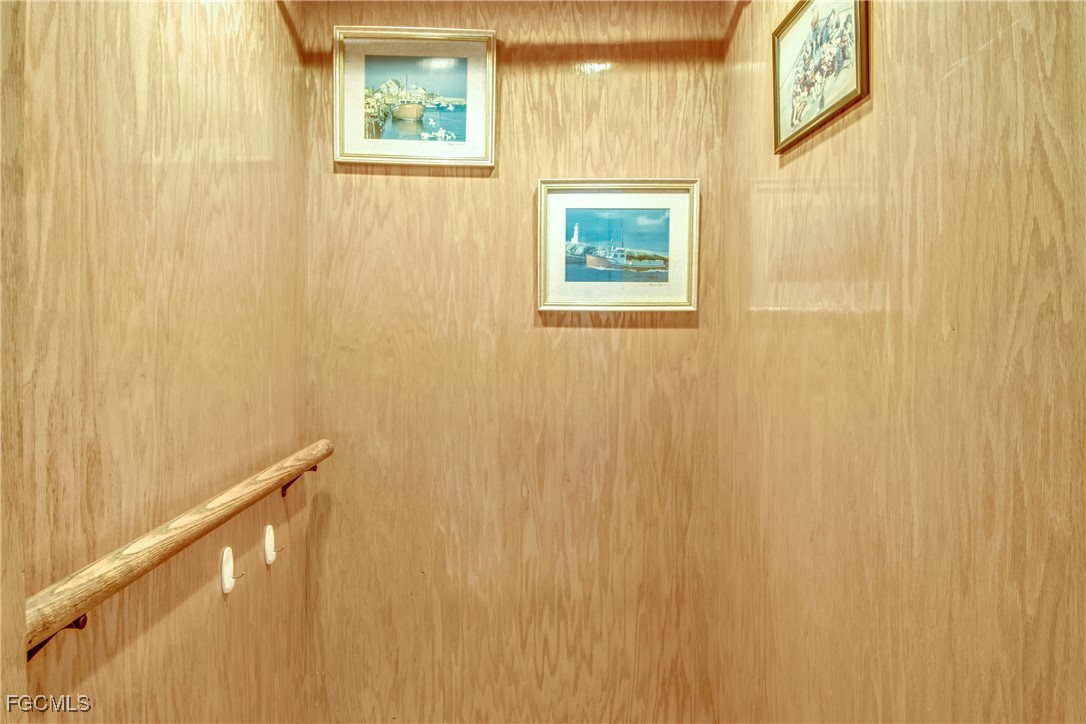
Stairs featuring ornamental molding, plenty of natural light, arched walkways, decorative columns, and recessed lighting
Staircase featuring crown molding, tile patterned floors, and recessed lighting
Detailed view of elevator
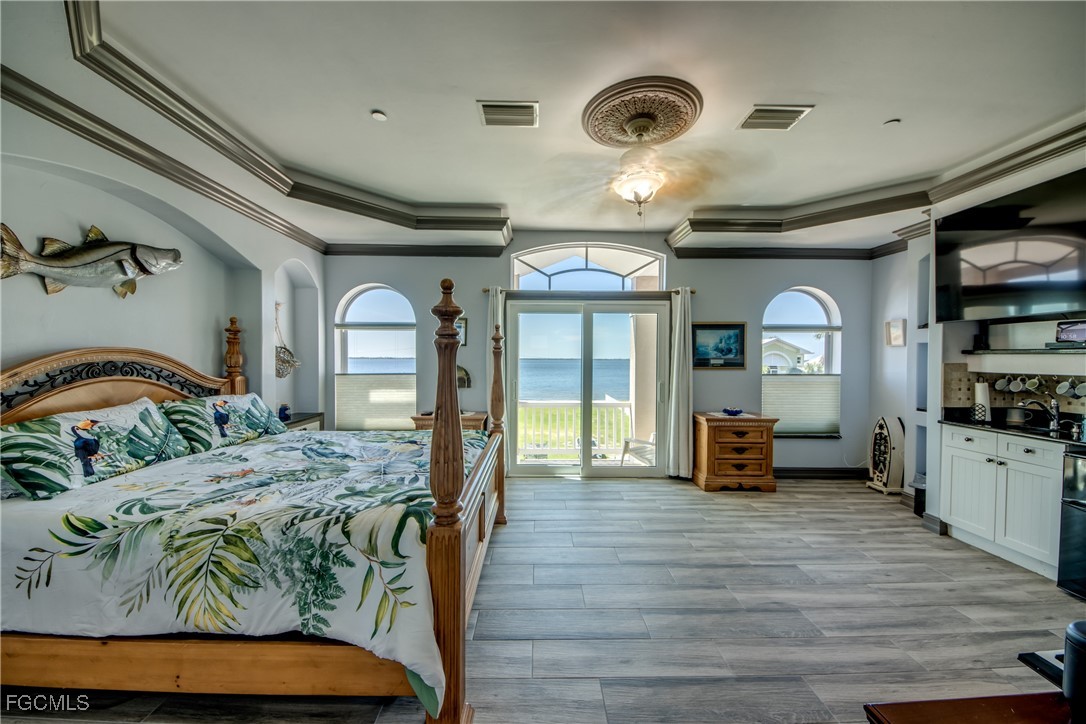
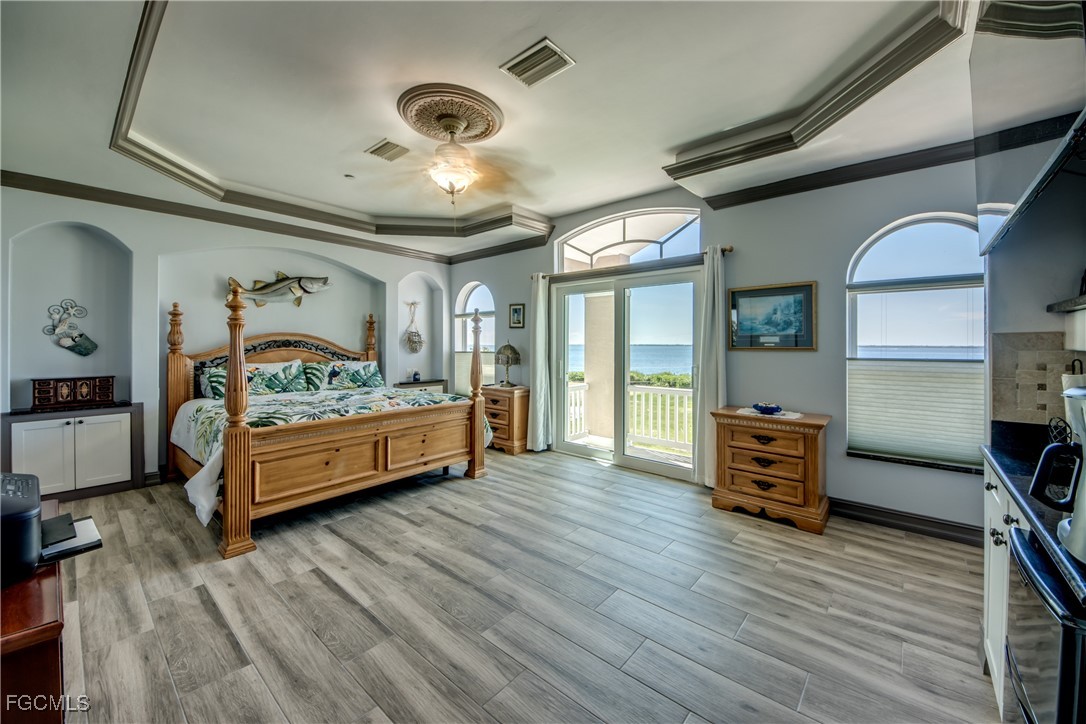
Bedroom with crown molding, light wood-style floors, access to outside, a ceiling fan, and black fridge
Bedroom with black fridge, ornamental molding, light wood-style flooring, a ceiling fan, and access to exterior
Bedroom featuring ceiling fan, access to exterior, a tray ceiling, and light wood-type flooring
Coffee Bar area with fridge, dark stone countertops, open shelves, tasteful backsplash, and light wood-type flooring
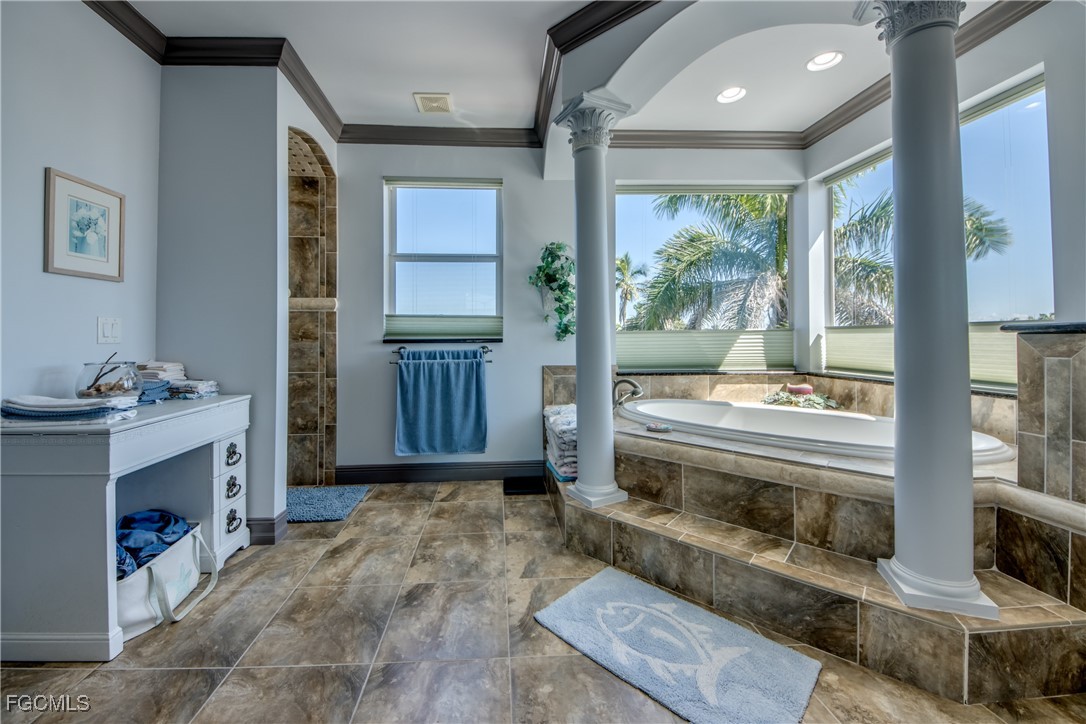
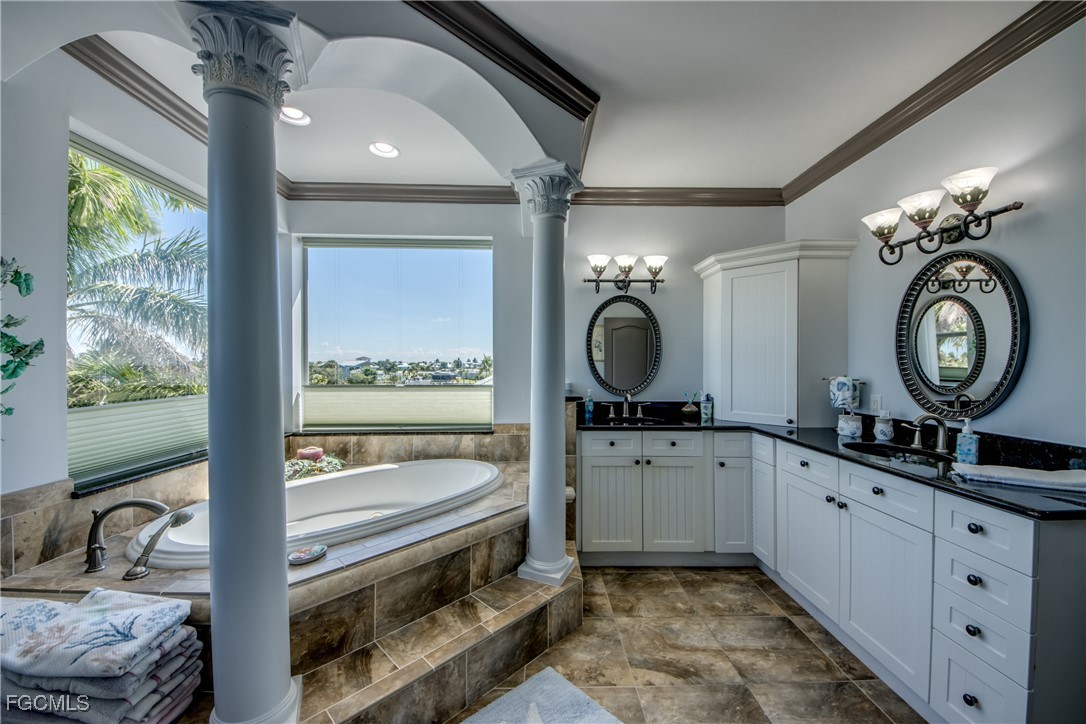
Bathroom with crown molding, a bath, and ornate columns
Full bathroom with double vanity, crown molding, a garden tub, and decorative columns
Balcony featuring a water view
Balcony featuring a water view
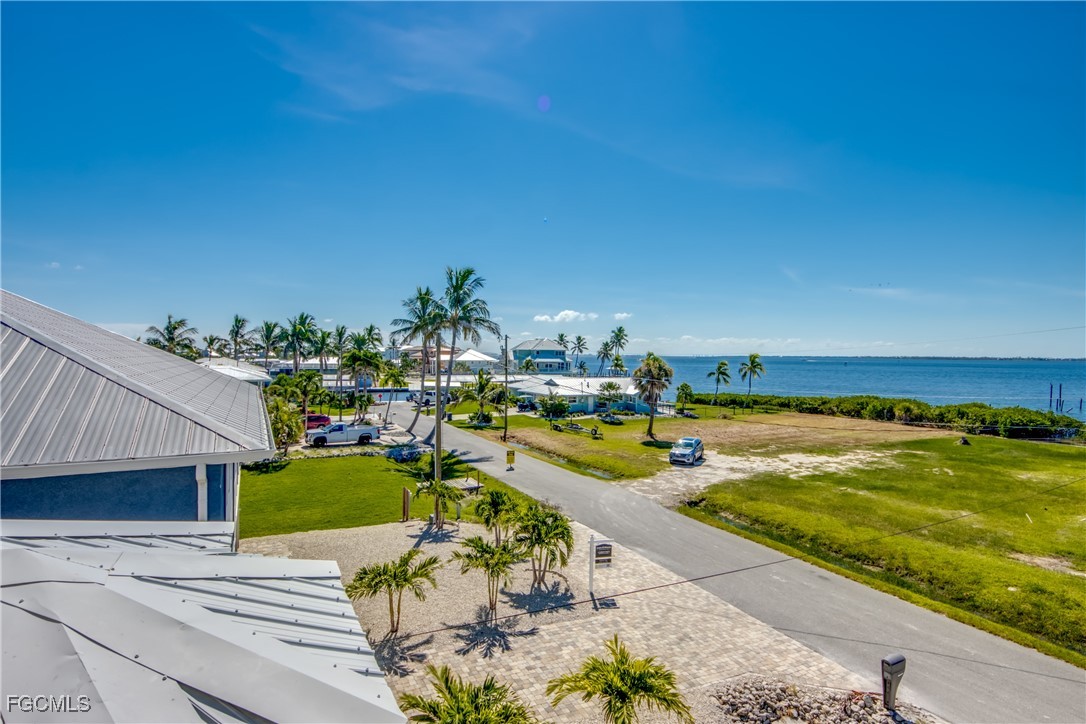
View of property's community with a water view and a lawn
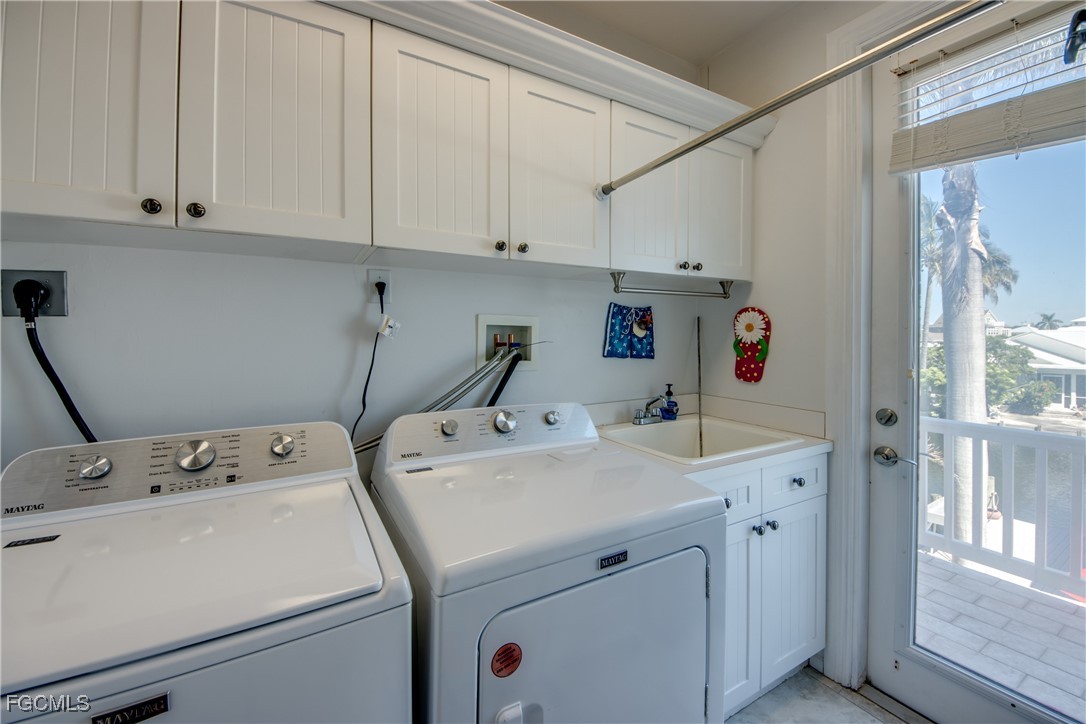
Laundry room with washing machine and clothes dryer and cabinet space
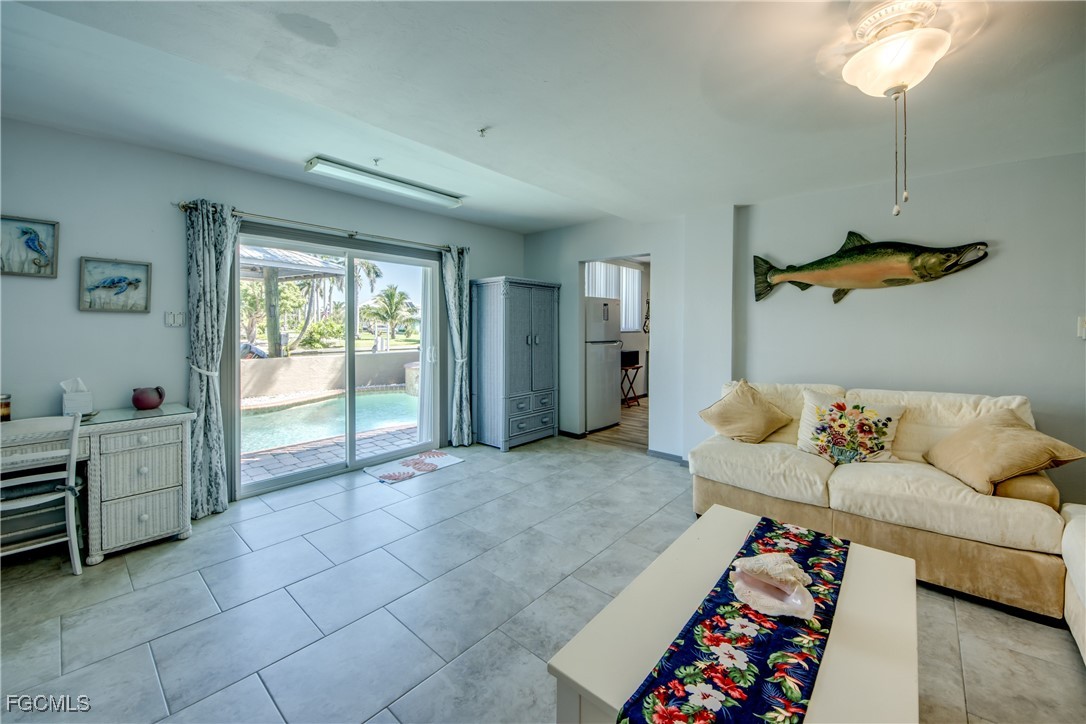
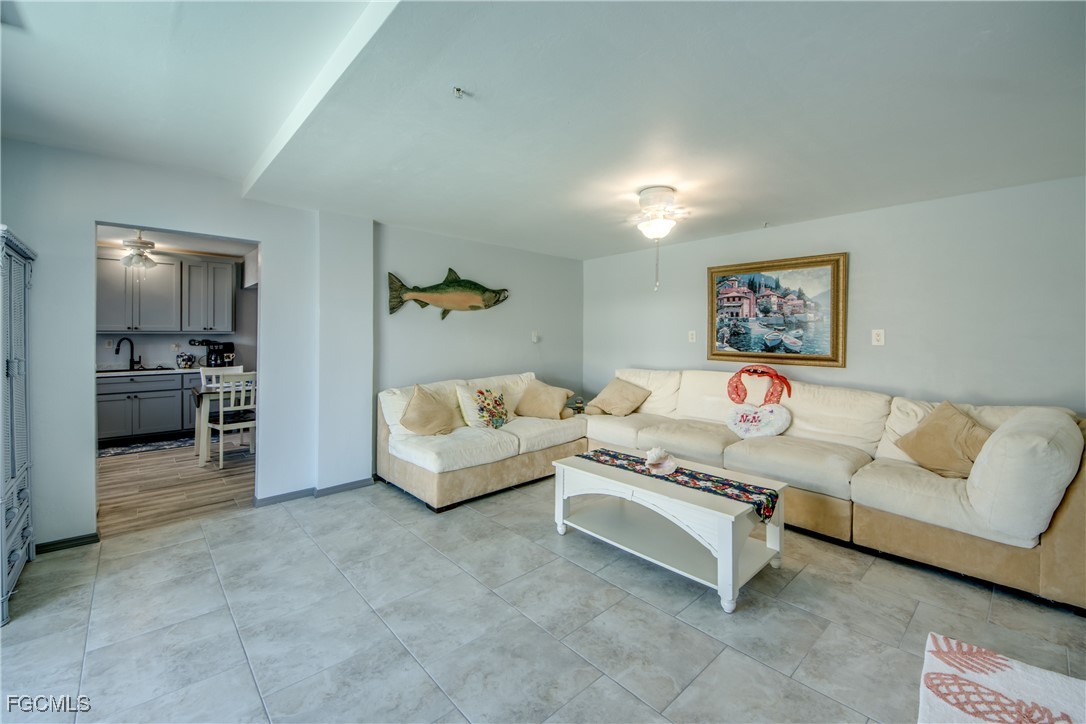
Living room featuring light tile patterned floors
Living area with ceiling fan and light tile patterned flooring
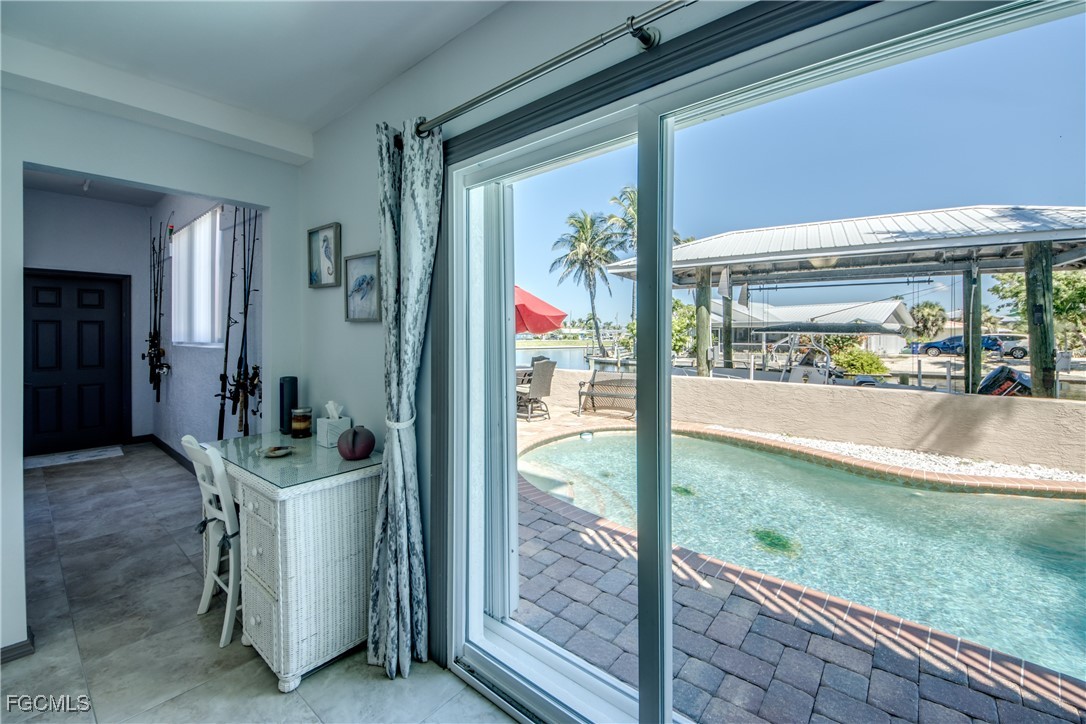
View of doorway to pool area
Downstairs Kitchen featuring freestanding refrigerator, gray cabinetry, wood finish floors, and light countertops
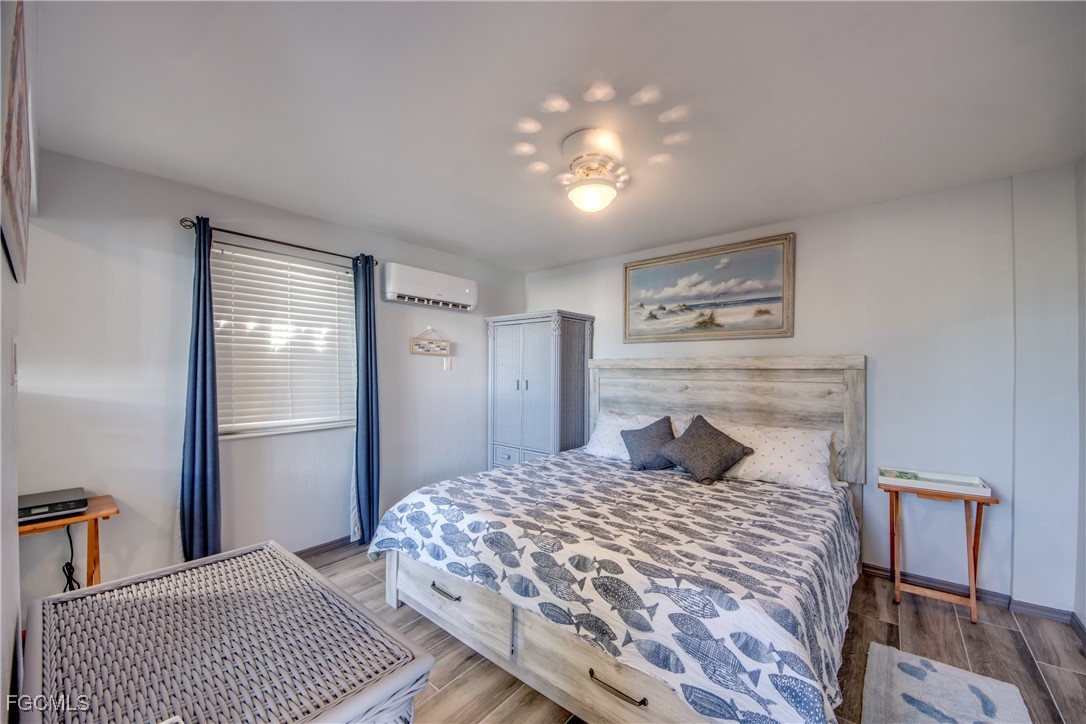
Bedroom featuring wood finished floors and an AC wall unit
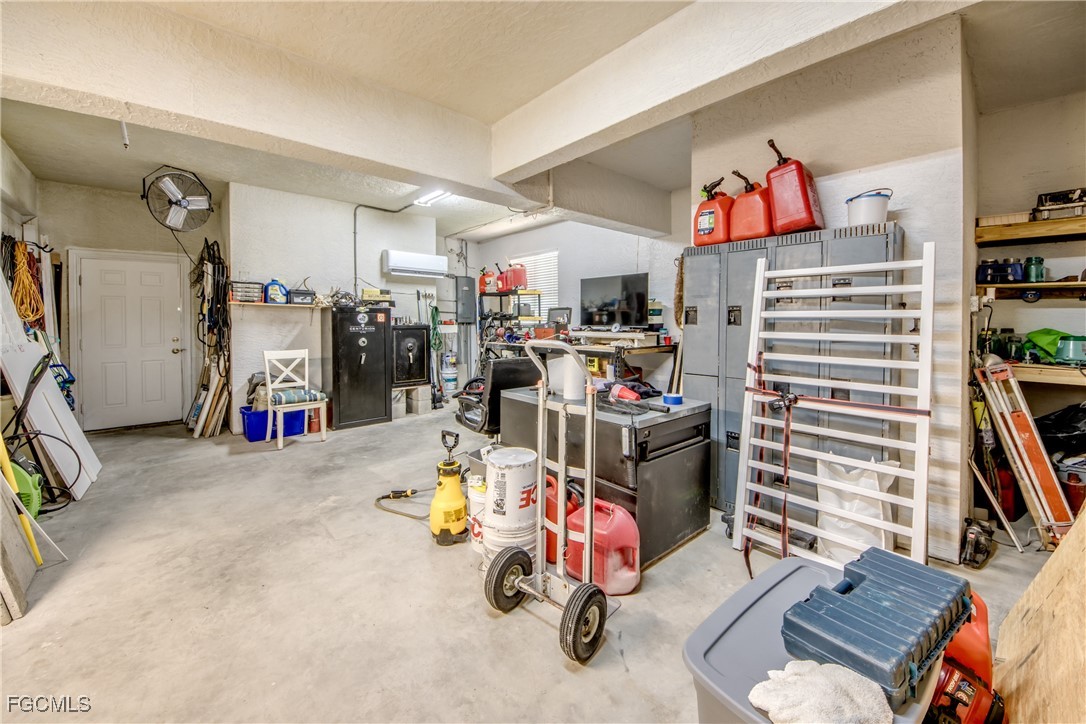
Garage featuring a workshop area
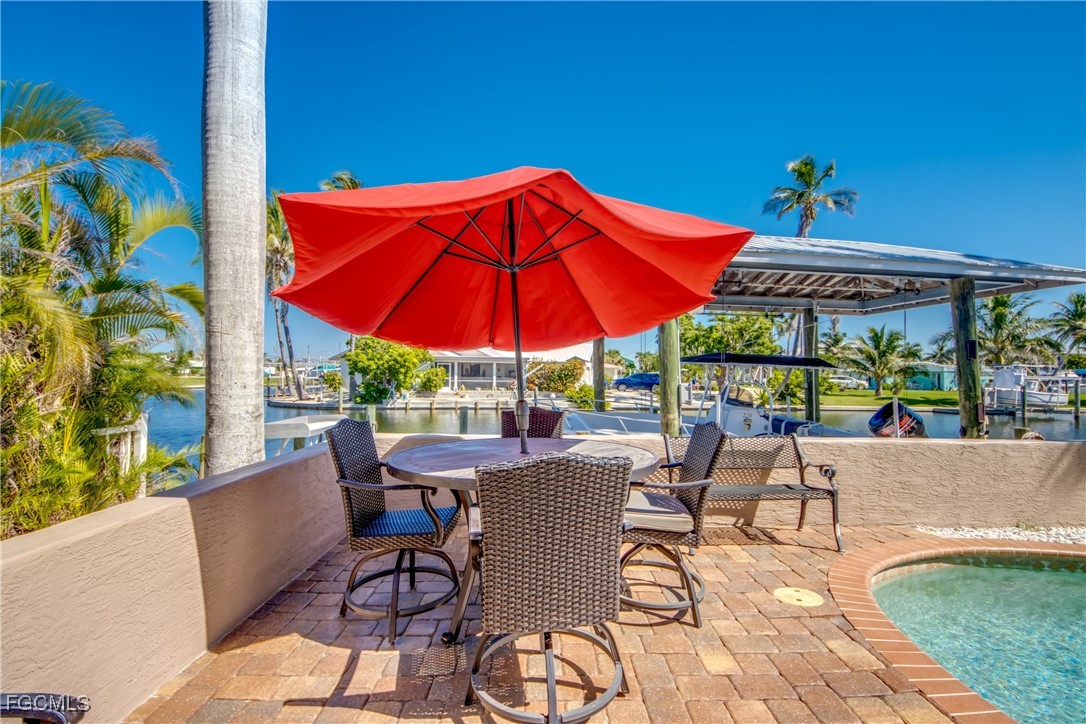
View of patio with a water view and an outdoor pool
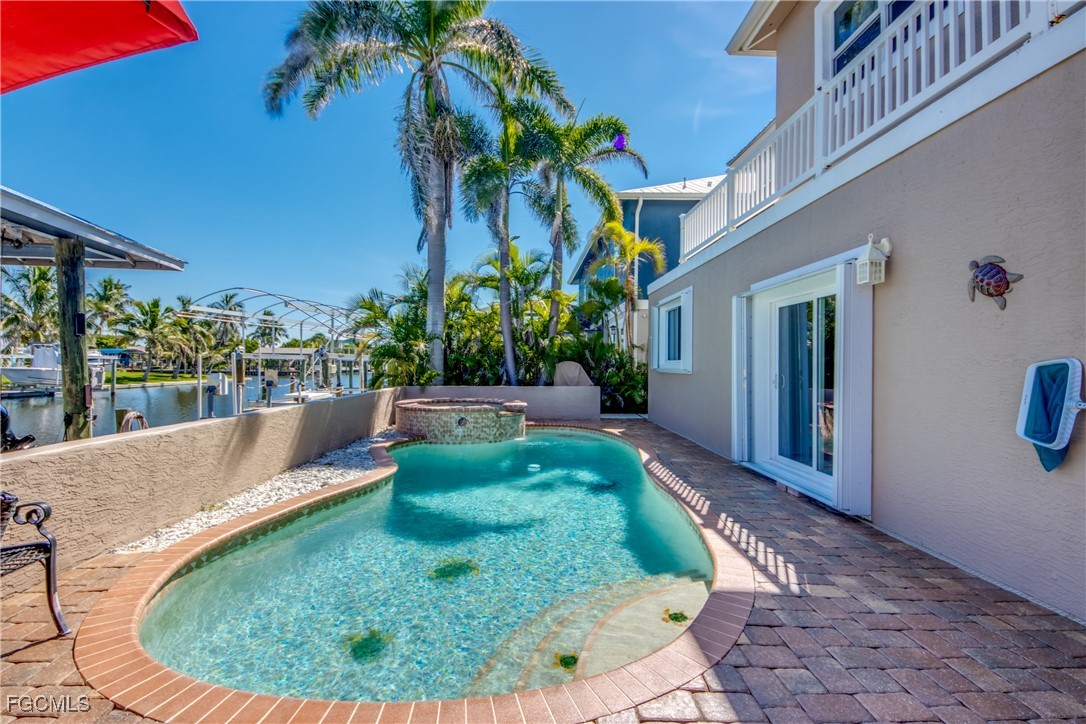
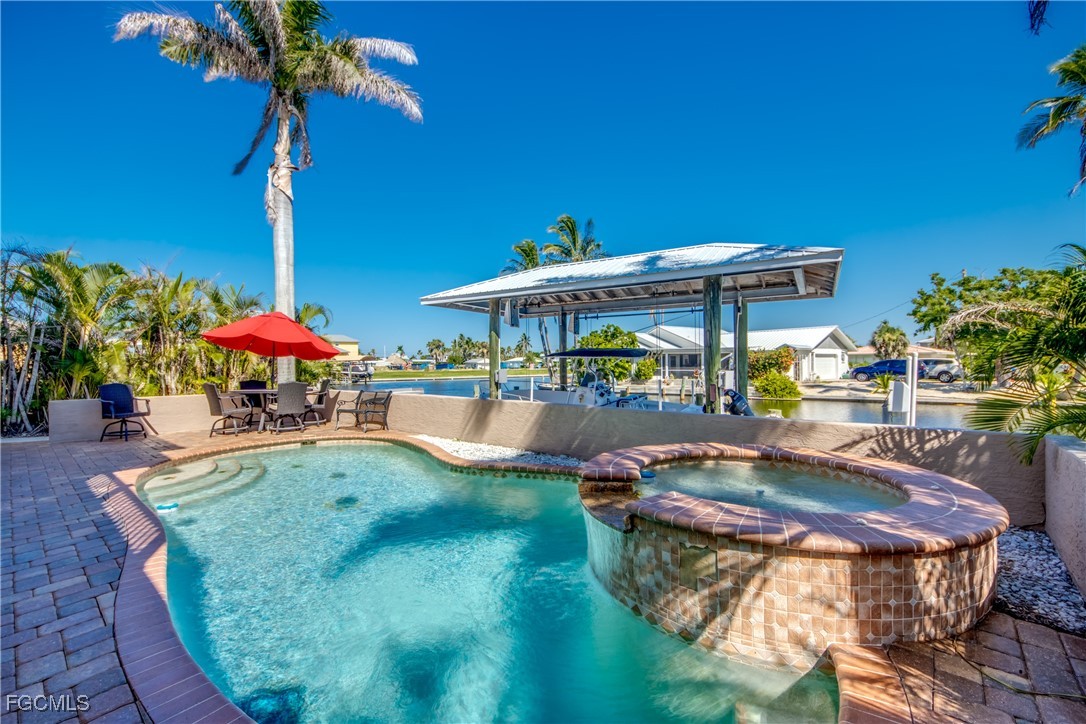
View of swimming pool with a patio area, a pool with connected hot tub, and a water view
Dock featuring a water view and boat lift
View of pool with a patio and a pool with connected hot tub
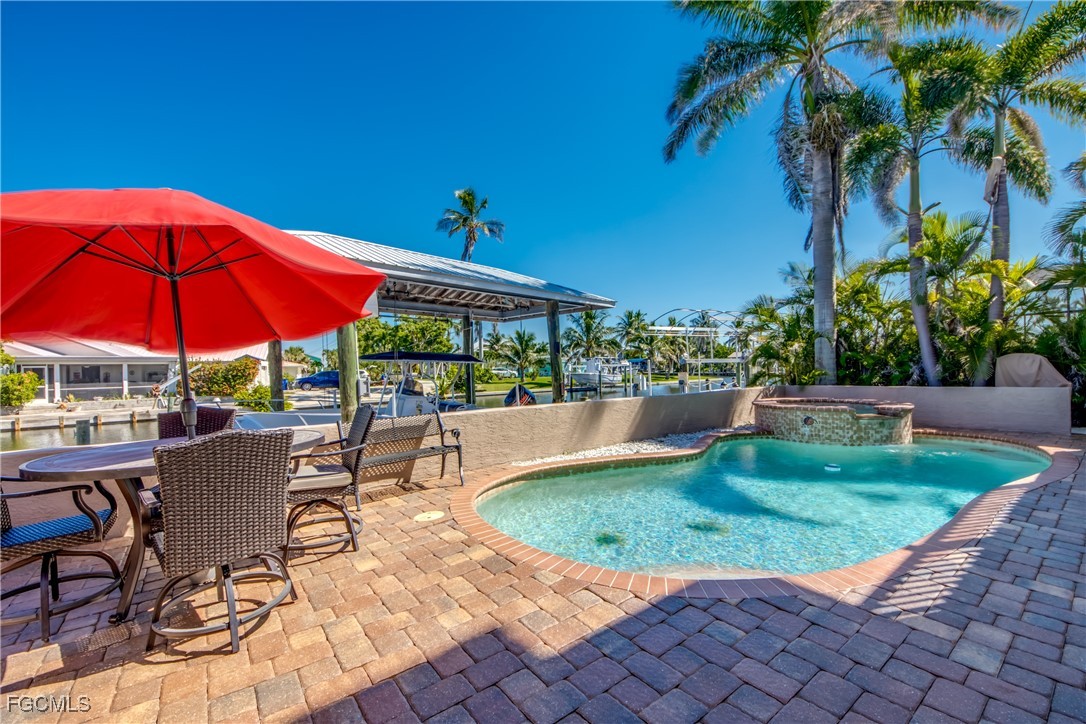
View of swimming pool featuring a water view, a pool with connected hot tub, a patio area, and outdoor dining space