
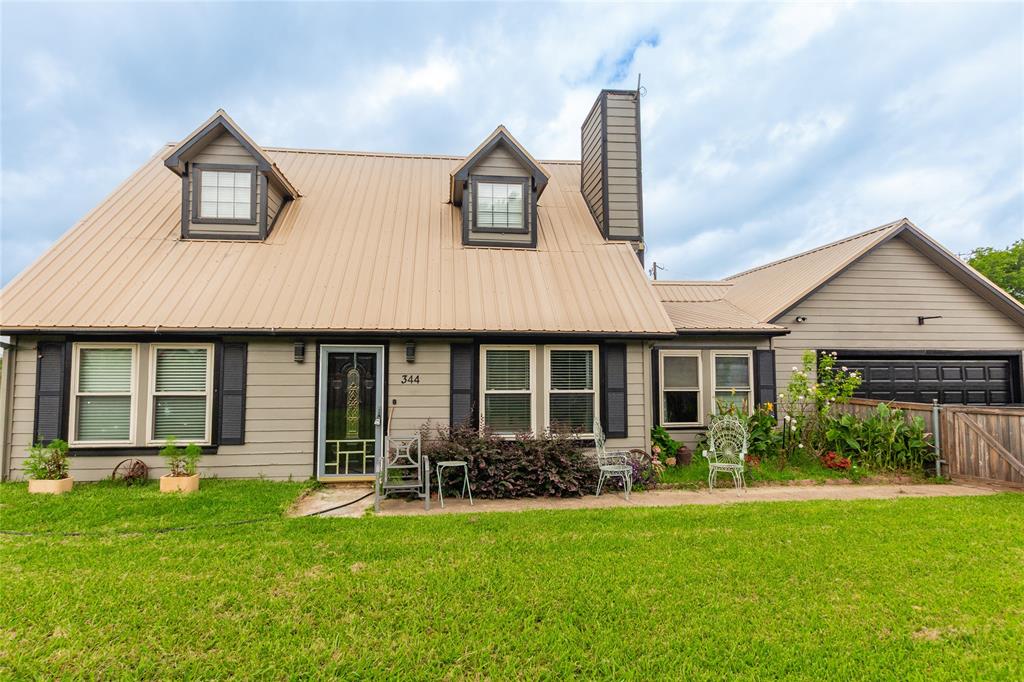
344 Egret Circle,East Tawakoni, TX 75472
East Tawakoni, TX 75472














Description
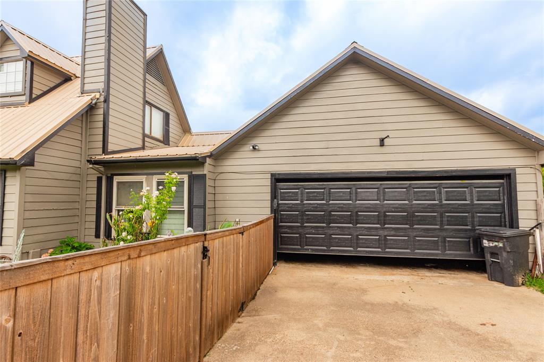
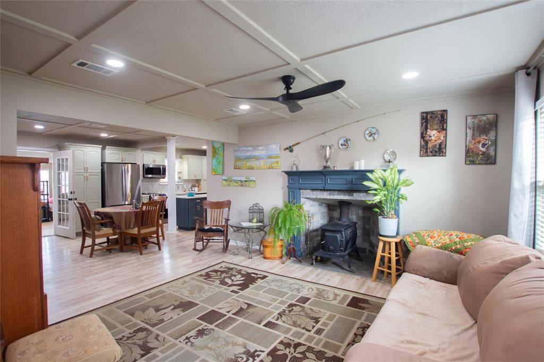
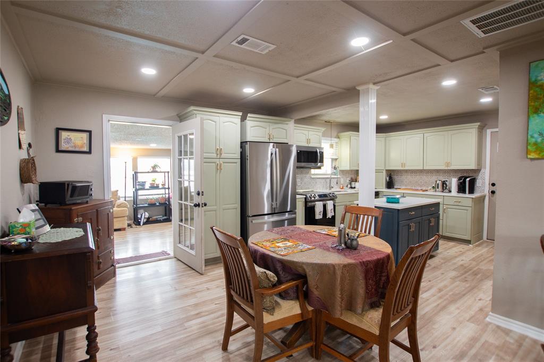
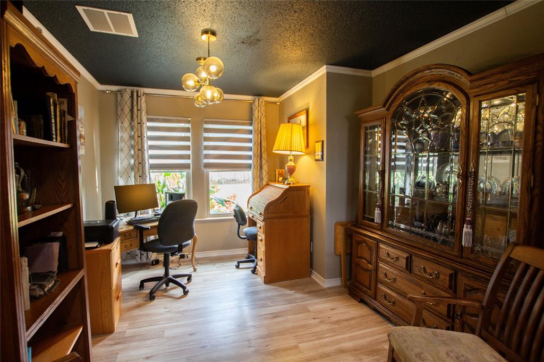
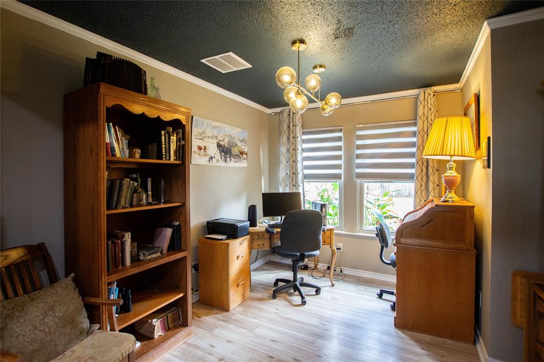
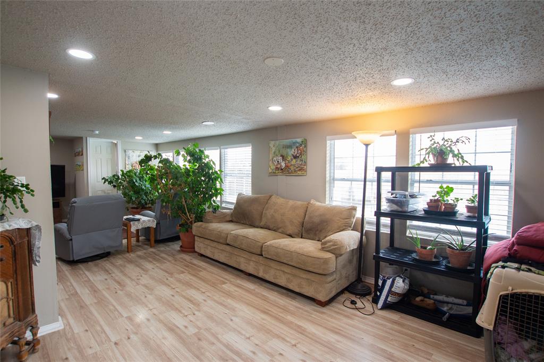
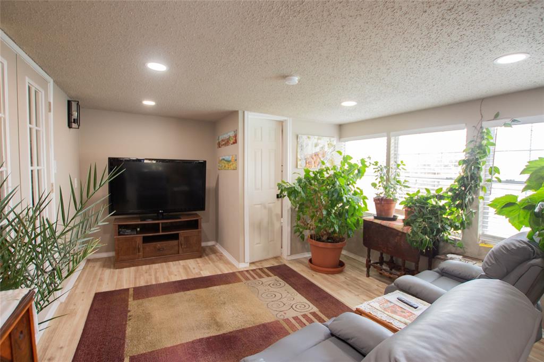
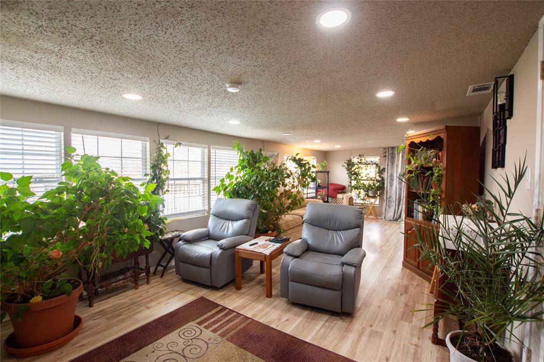
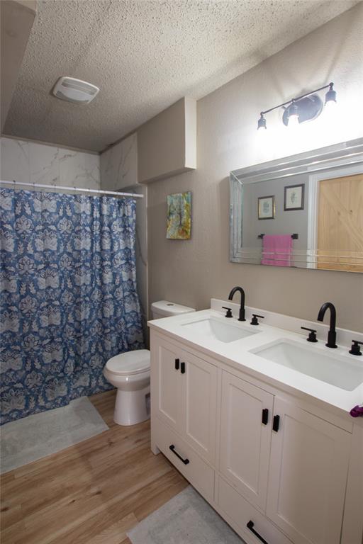
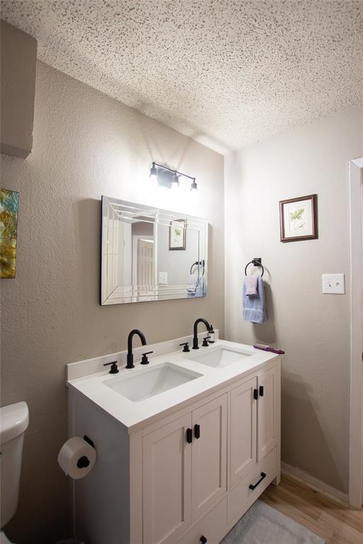
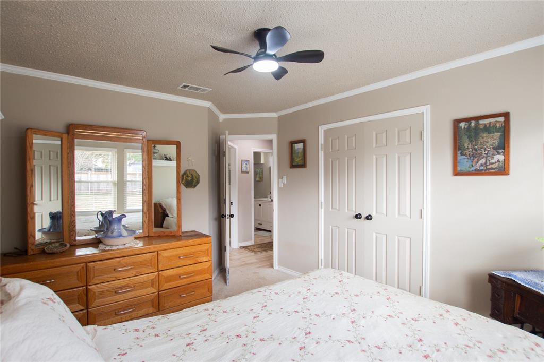
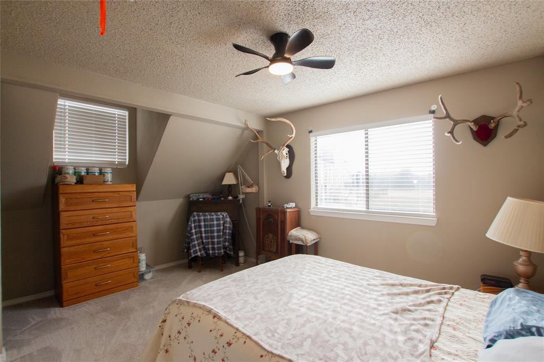
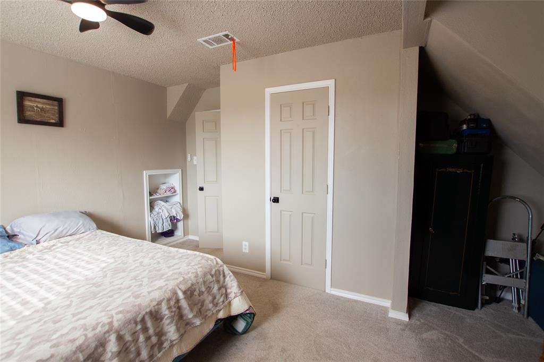
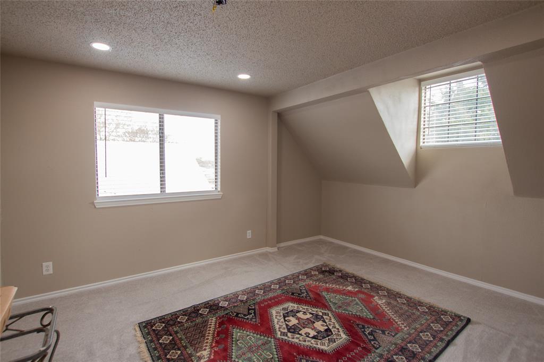
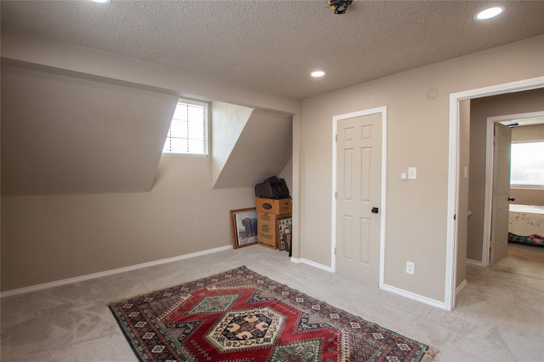
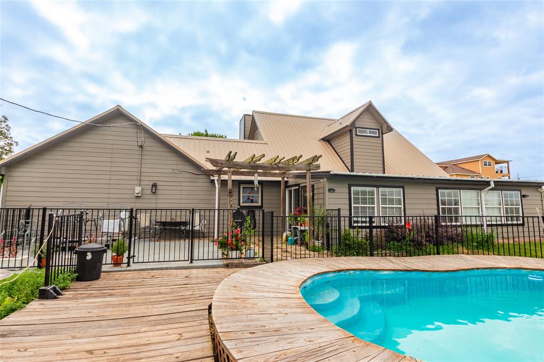
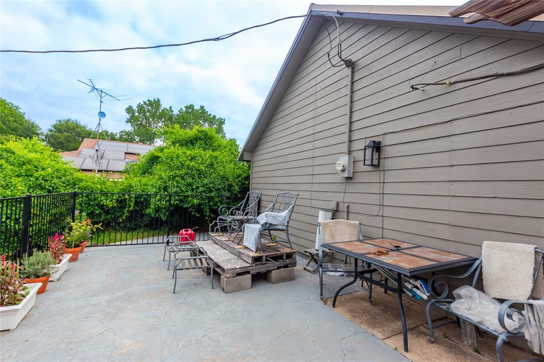
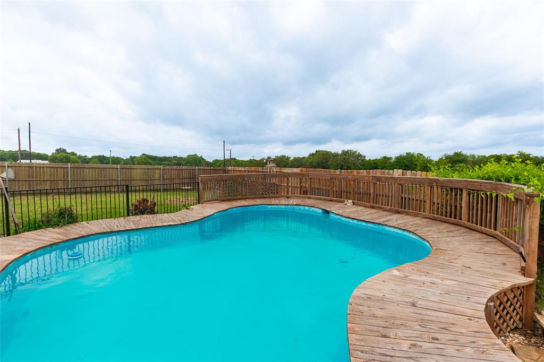
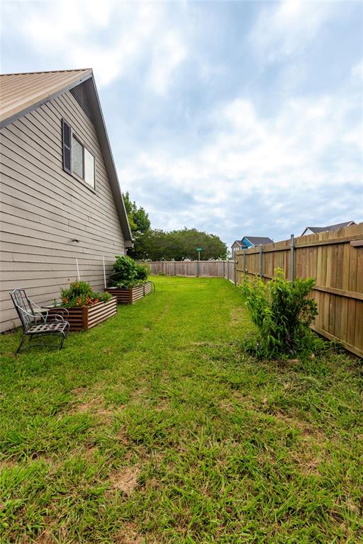
Welcome to this stunning 4-bedroom, 2.5-bathroom home offering 1,329 square feet of beautifully designed living space (2195 Sq Ft. Under Roof) with a breathtaking backyard retreat and distant views of Lake Tawakoni. From the moment you arrive, the home’s charming curb appeal and inviting front entry set the tone for the beauty found throughout. Step inside to a bright, open floor plan filled with natural light and modern touches. The spacious living room features a gorgeous furnace-style fireplace, creating a warm and welcoming focal point. The open kitchen offers plenty of counter space, unique fixtures, and stylish finishes that pair perfectly with the home’s color palette. The dining area is equally lovely, surrounded by windows that bring in abundant natural light. A charming sunroom sits just off the main living spaces, offering panoramic views of the backyard and peeks of the lakean ideal spot for morning coffee, reading, or simply relaxing. Each bedroom is generously sized, and all bathrooms are beautifully updated with a clean, modern feel. The layout is designed for both comfort and functionality, making the home perfect for everyday living. Outside is truly where this home shines. The expansive backyard features a large deck area, perfect for entertaining, along with a refreshing pool and peaceful views stretching toward Lake Tawakoni. Whether you're hosting guests or enjoying quiet evenings outdoors, this space offers a serene escape. This beautifully crafted home combines charm, style, and comfortinside and outmaking it the perfect
Details
| MLS # | 21314111 |
|---|---|
| Listing Type | For Sale |
| Style | House |
| Sub-Type | Resale |
| Status | Active |
| Year | 1988 |
| Days On Site | 76 |
| Listing Provided By | RE/MAX Professionals | Benjamin Burks |
Features
| Bed(s) | 4 |
|---|---|
| Bath(s) | 3 Total |
| SQ Feet | 1,329 |
| Garage | 2 |
| Pool | Yes |
| Story(s) | 2 |
| Acreage | 0.19 |
Interior
| Room Count | 3 |
|---|---|
| Cooling | Central Air, Electric |
| Heating | Central, Electric |
| Interior Features | Kitchen Island |
| Appliances | Dishwasher, Electric Oven, Electric Range |
| Fireplace Features | Wood Burning Stove |
Exterior
| Roof | Composition |
|---|---|
| Construction Materials | Siding |
| Foundation Details | Slab |
Parking
| Garage Yn | 1 |
|---|---|
| Attached Garage Yn | 1 |
| Parking Features | Garage Faces Front |
Utilities
| Utilities | City Sewer |
|---|
Taxes
| Tax Legal Description | Lot 1, A0014 Brooks A0229 Tollet Blue Heron Cove |
|---|
Area Information
| State | TX |
|---|---|
| County | Rains |
| City | East Tawakoni |
| Zip Code | 75472 |
| Area | Rains |
| Community Name | Tollet Blue Heron Cove |
| School District | Rains ISD |
| Elementary School | Rains |
| High School | Rains |
| Listing VS Median (in Tollet Blue Heron Cove) | |
Price: $299,900 low | high Med: $299,900 sqft: 1,329 low | high Med: 1,329 $ / sqft: $226 low | high Med: $226 On site: 76 low | high Med: 76 | |
Request a showing
Request a showing
Contact
Learn More About This Property

| State | TX |
|---|---|
| County | Rains |
| City | East Tawakoni |
| Zip Code | 75472 |
| Area | Rains |
| Community Name | Tollet Blue Heron Cove |
| School District | Rains ISD |
| Elementary School | Rains |
| High School | Rains |
| Listing VS Median (in Tollet Blue Heron Cove) | |
Price: $299,900 low | high Med: $299,900 sqft: 1,329 low | high Med: 1,329 $ / sqft: $226 low | high Med: $226 On site: 76 low | high Med: 76 | |