
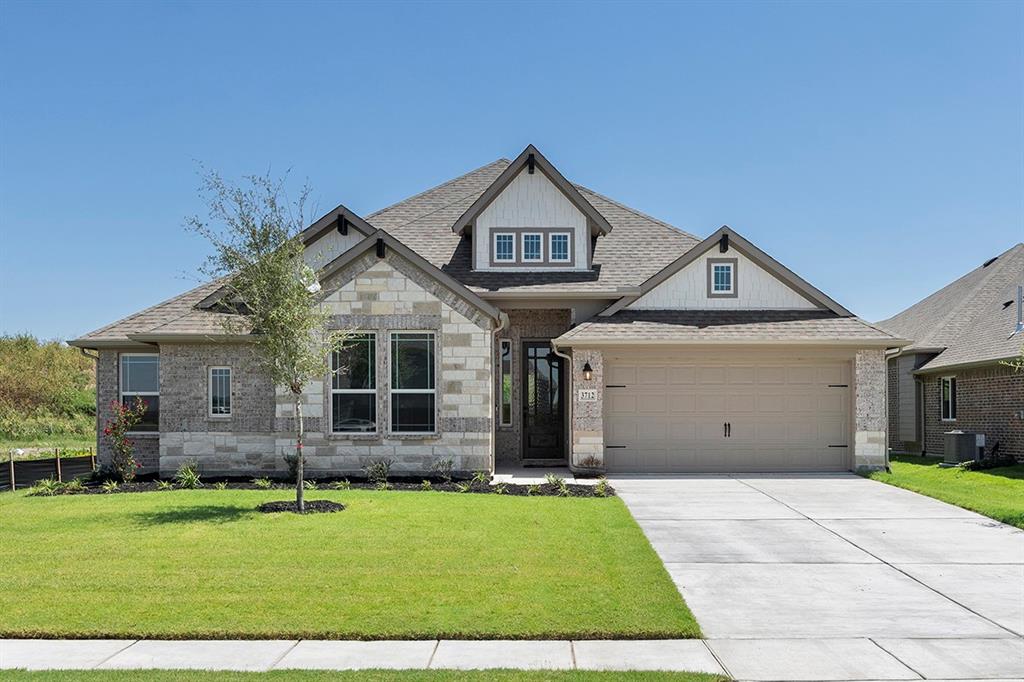
3712 Clearview Ranch Drive,Royse City, TX 75189
Royse City, TX 75189






Description
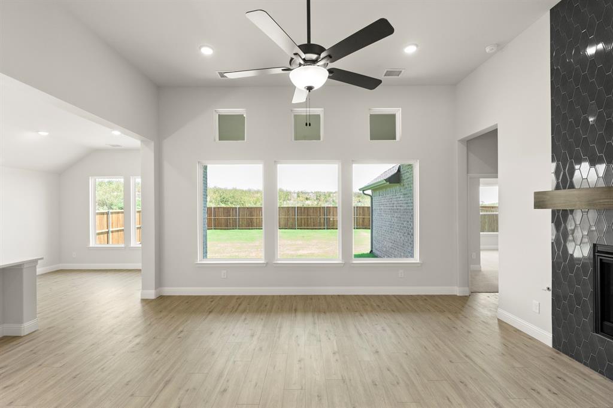
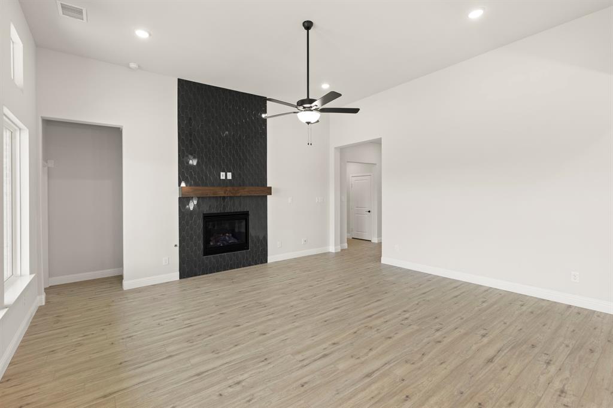
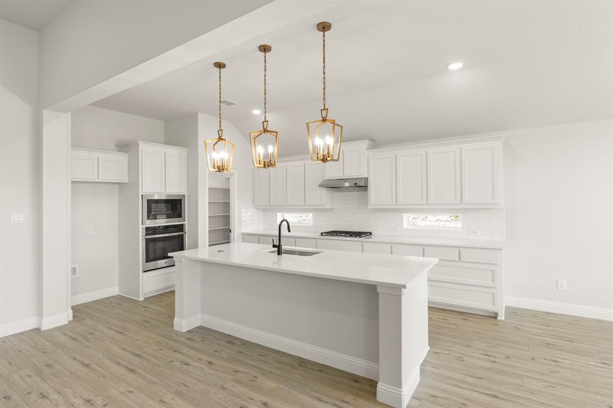
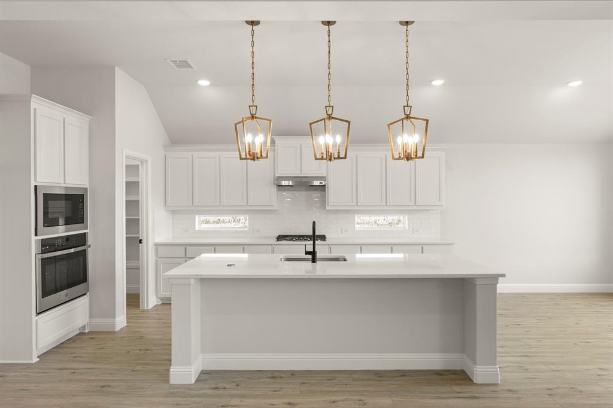
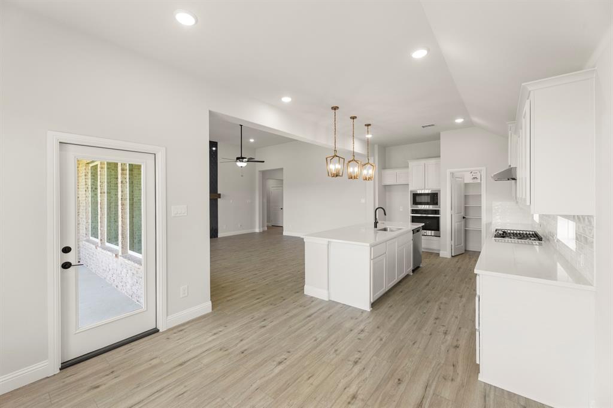
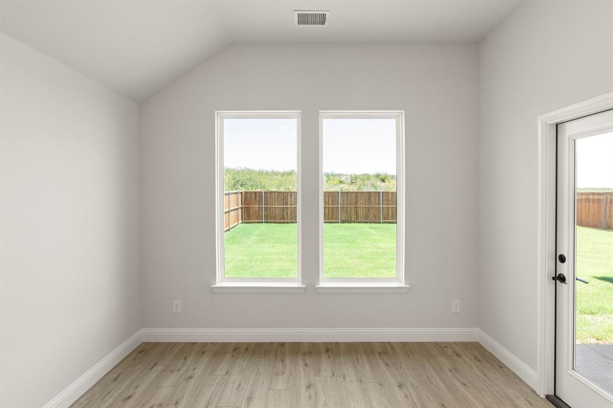
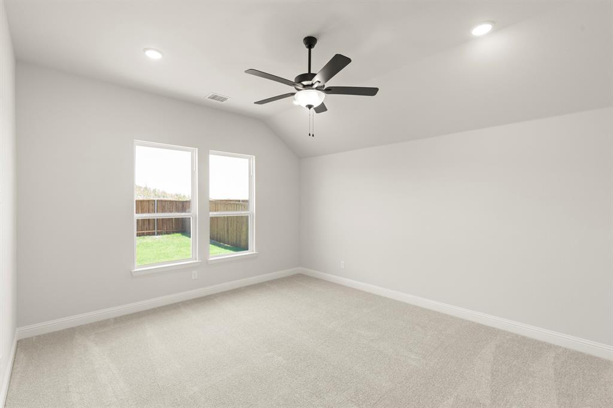
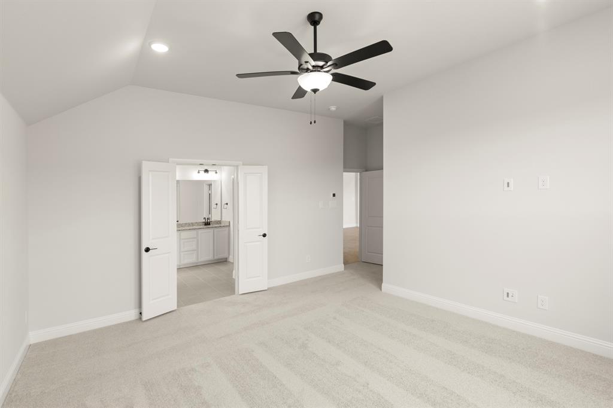
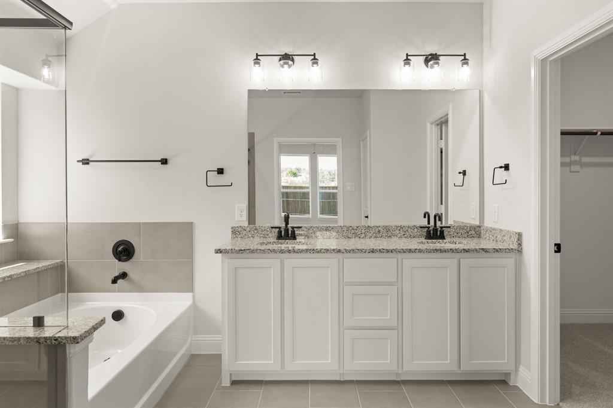
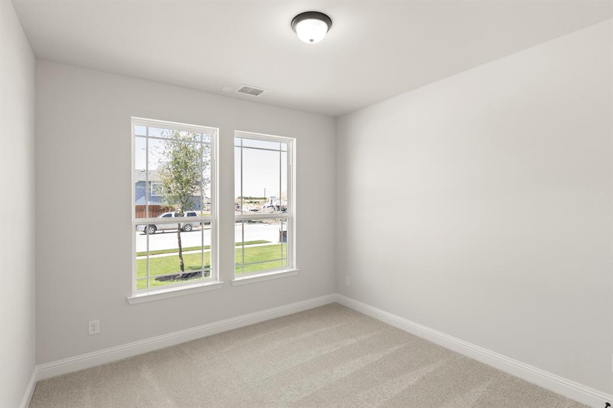
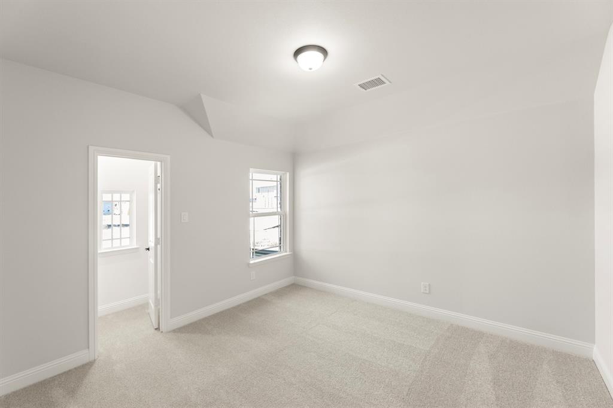
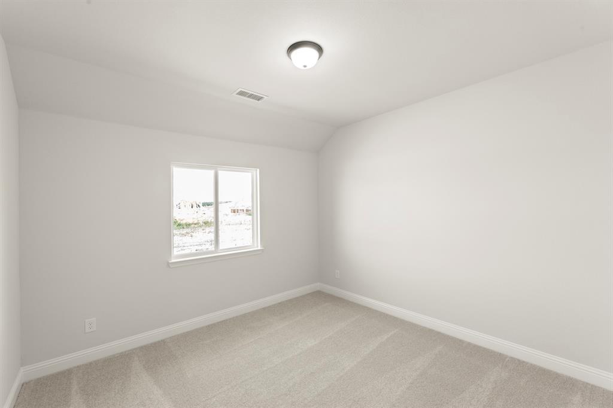
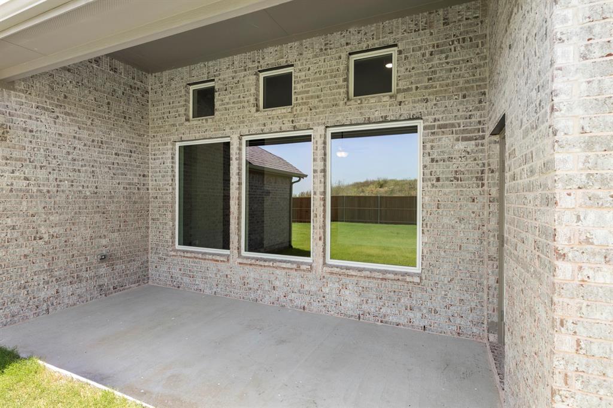
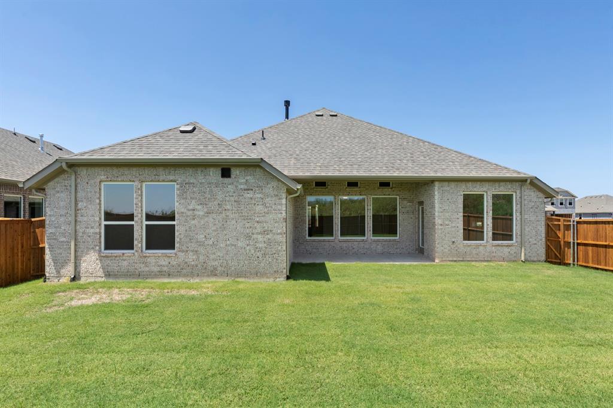
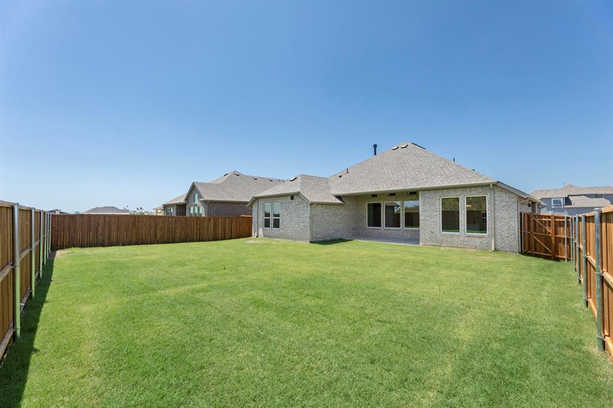
MLS# 21295741 - Built by Pacesetter Homes - Ready Now! ~ The Westlake II floor plan featured at 3712 Clearview Ranch Drive showcases a sophisticated layout centered around a spacious family room with 12' ceilings, transom windows, added LED lighting, and a 36 fireplace for a warm, inviting atmosphere. The deluxe kitchen pairs 36 pure white cabinets with quartz countertops, stainless steel appliances, and pendant lighting over the island for a clean, modern look. The master suite offers exceptional comfort with two walk in closets, added LED lighting, and a deluxe master bathroom for a spalike retreat. The home is also prewired for wallmounted TVs in both the family room and primary bedroom, giving you a seamless setup from day one. A spacious game room provides the perfect spot for entertainment or relaxation. Step outside to a covered patio ideal for dining, lounging, or weekend gatherings. Your Pacesetter Home comes equipped with a suite of smart features designed to enhance everyday living.-Ring Video Doorbell-Honeywell Smart T6 Thermostat for energy savings-WiFi-enabled Garage Door-Rainbird Wifi-capable Sprinkler System
Details
| MLS # | 21295741 |
|---|---|
| Listing Type | For Sale |
| Style | House |
| HOA Dues | $775 |
| Sub-Type | Resale |
| Status | Pending |
| Year | 2026 |
| Days On Site | 94 |
| Listing Provided By | Randol J. Vick, Broker | Randol Vick |
Features
| Bed(s) | 4 |
|---|---|
| Bath(s) | 3 Total |
| SQ Feet | 2,398 |
| Garage | 2 |
| Story(s) | 1 |
| Acreage | 0.15 |
Interior
| Room Count | 9 |
|---|---|
| Cooling | Ceiling Fan(s), Central Air, Electric, ENERGY STAR Qualified Equipment |
| Heating | Central, ENERGY STAR Qualified Equipment, Heat Pump, Natural Gas, Zoned |
| Interior Features | Decorative Lighting, High Speed Internet Available, Kitchen Island, Open Floorplan, Pantry, Smart Home System, Walk-In Closet(s), Wired for Data |
| Appliances | Built-in Gas Range, Dishwasher, Disposal, Electric Oven, Microwave, Vented Exhaust Fan |
Exterior
| Exterior Features | Covered Patio/Porch, Rain Gutters, Private Yard |
|---|---|
| Roof | Shingle |
| Security Features | Carbon Monoxide Detector(s), Smoke Detector(s) |
| Construction Materials | Brick, Fiber Cement, Radiant Barrier, Rock/Stone |
| Foundation Details | Slab |
Parking
| Garage Yn | 1 |
|---|---|
| Attached Garage Yn | 1 |
| Parking Features | Garage Faces Front, Garage Single Door, Tandem |
Utilities
| Utilities | City Sewer, City Water, Community Mailbox, Electricity Connected, Individual Gas Meter, Individual Water Meter, Outside City Limits, Underground Utilities |
|---|
Location
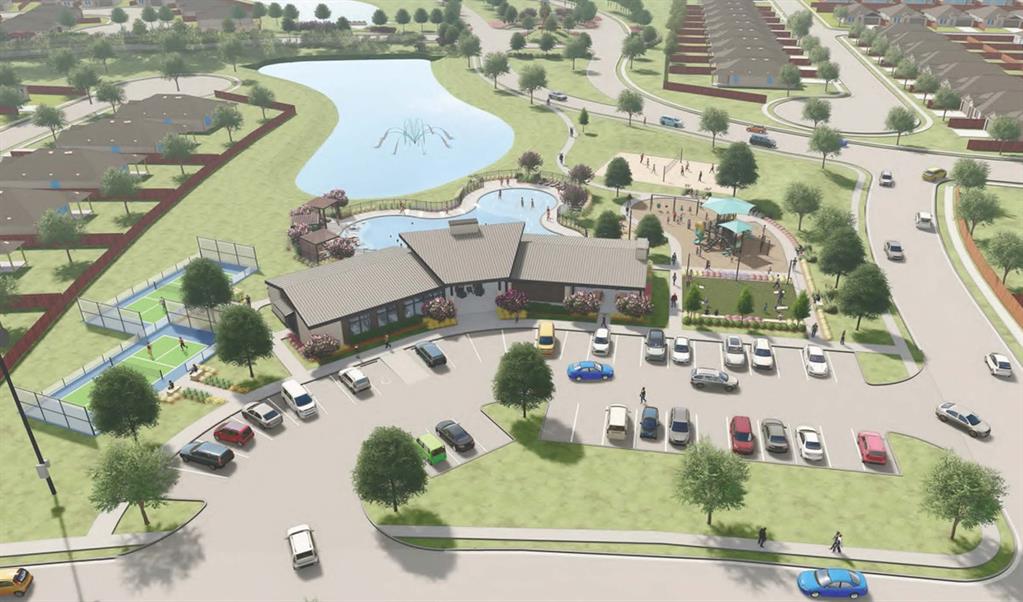
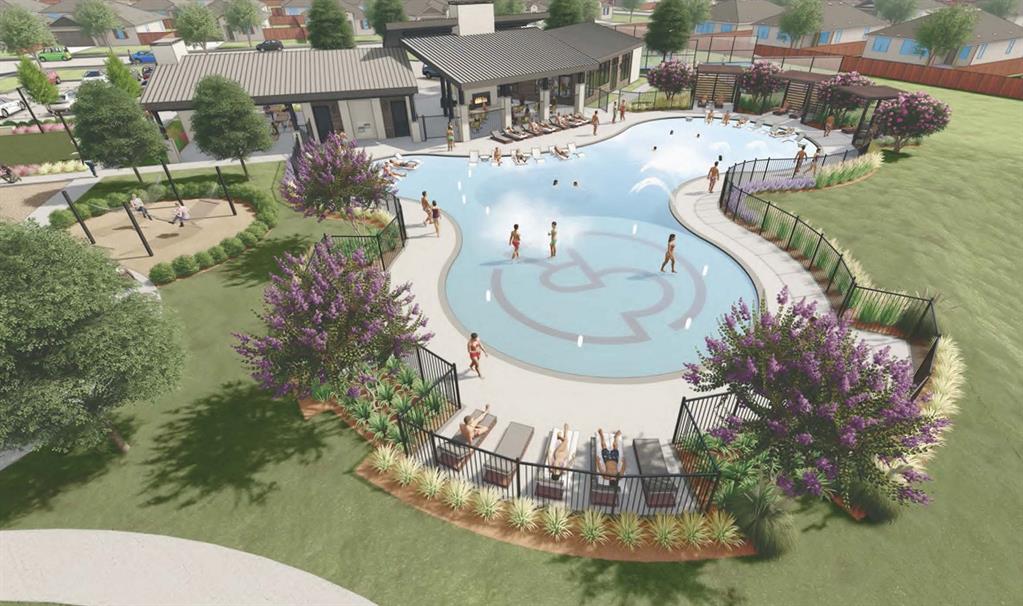
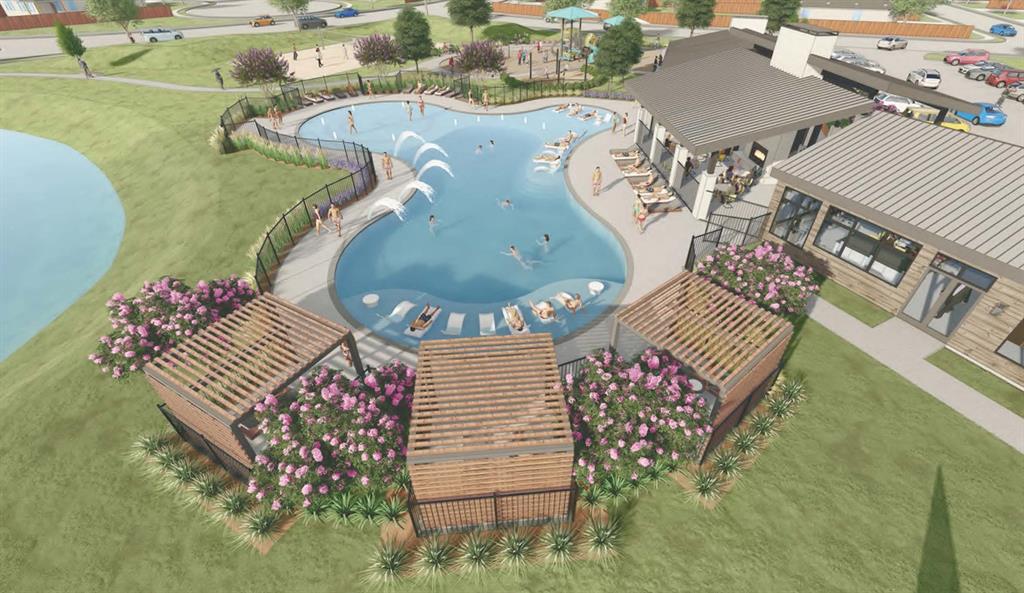
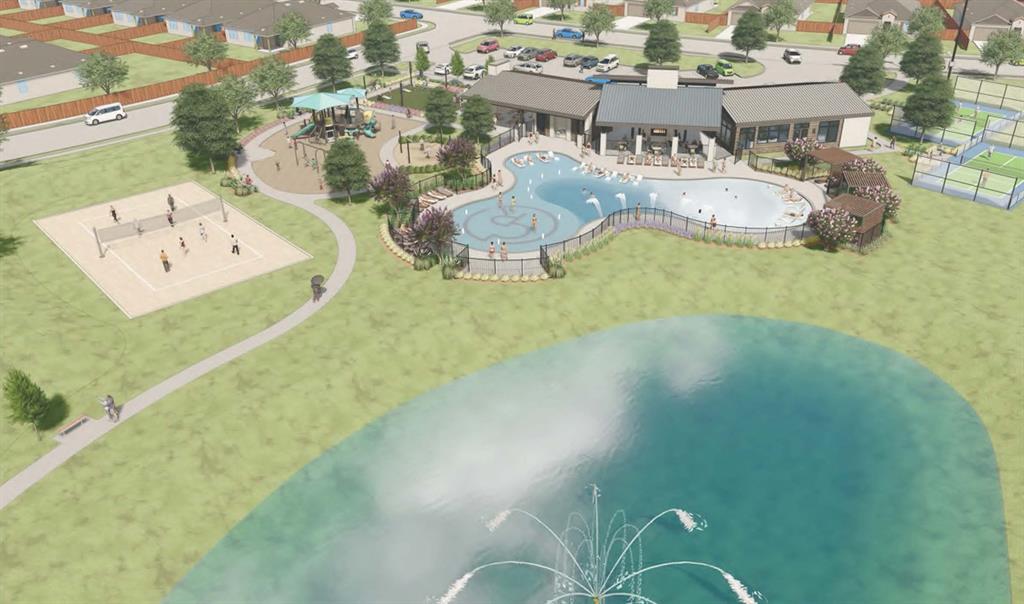
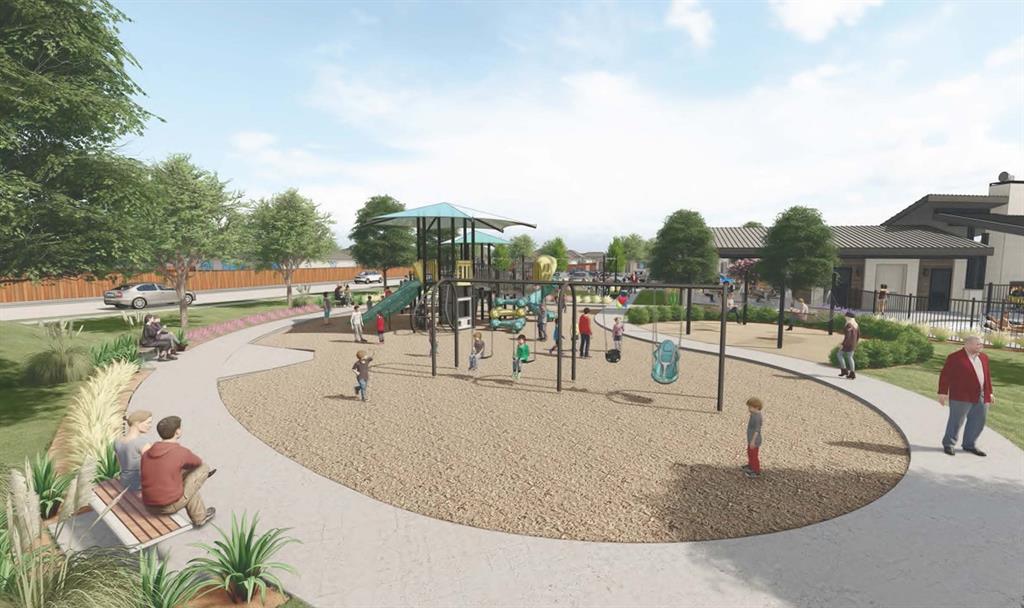
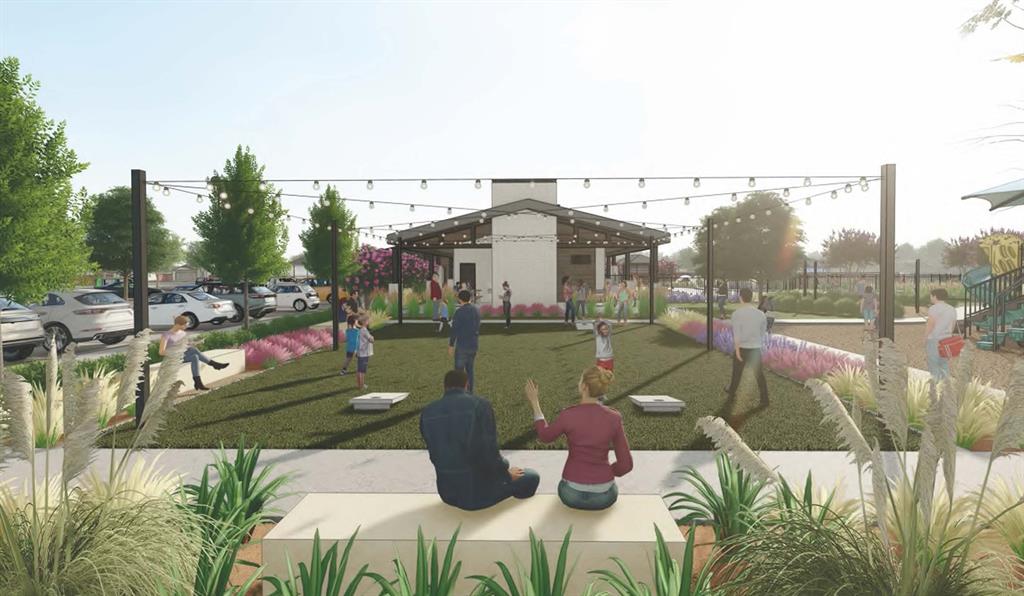
| Community Features | Club House, Community Pool, Community Sprinkler, Curbs, Park, Perimeter Fencing, Playground, Sidewalks, Tennis Court(s), Other |
|---|
Taxes
| Tax Lot | 04371 |
|---|
Area Information
| State | TX |
|---|---|
| County | Collin |
| City | Royse City |
| Zip Code | 75189 |
| Area | Collin |
| Community Name | Clearview Ranch |
| School District | Royse City ISD |
| Elementary School | Sara Moss |
| High School | Royse City |
| Listing VS Median (in Clearview Ranch) | |
Price: $399,980 low | high Med: $378,332 sqft: 2,398 low | high Med: 1,878 $ / sqft: $167 low | high Med: $202 On site: 94 low | high Med: 134 | |
Request a showing
Request a showing
Contact
Learn More About This Property

| State | TX |
|---|---|
| County | Collin |
| City | Royse City |
| Zip Code | 75189 |
| Area | Collin |
| Community Name | Clearview Ranch |
| School District | Royse City ISD |
| Elementary School | Sara Moss |
| High School | Royse City |
| Listing VS Median (in Clearview Ranch) | |
Price: $399,980 low | high Med: $378,332 sqft: 2,398 low | high Med: 1,878 $ / sqft: $167 low | high Med: $202 On site: 94 low | high Med: 134 | |