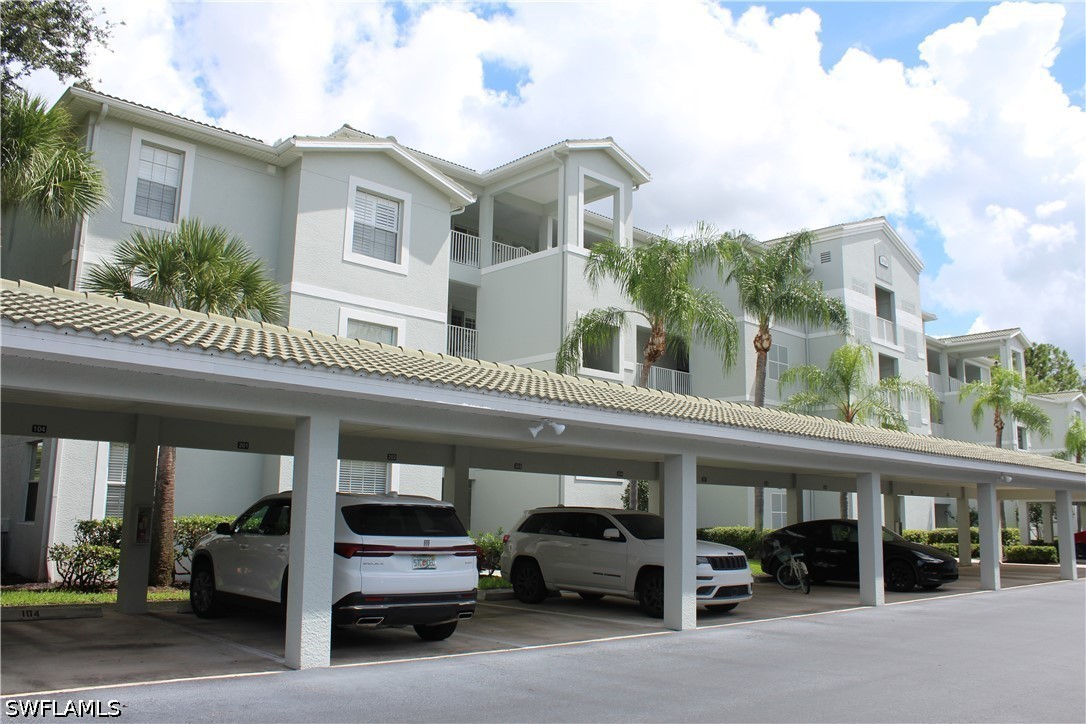
This picture perfect garden home awaits you!
Aerial view of 3984 #205 exterior, detached one car garage and driveway.
Southern facing screened lanai with stunning views of 4th fairway and pond.
Spacious great room open to dining area and sun-filled southern facing lanai overlooking the 4th fairway and pond.
Open concept living perfect to entertain and enjoy.
Foyer with light tile patterned floors.
Dining area open to great room.
Spacious kitchen with an abundance of cabinet storage.
Spacious kitchen with an abundance of cabinet storage.
Spacious kitchen with an abundance of cabinet storage.
Primary bedroom faces South overlooking 4th fairway and pond with private bath and walk-in closets.
Primary bedroom faces South overlooking 4th fairway and pond with private bath and walk-in closets.
Primary bedroom faces South overlooking 4th fairway and pond with private bath and walk-in closets.
Primary en-suite bathroom featuring tile patterned floors, shower with separate bathtub, and double vanities.
Primary en-suite bathroom featuring tile patterned floors, shower with separate bathtub, and double vanities.
Second bedroom off front main foyer with ample closet space.
Second bedroom off front main foyer with ample closet space.
Den perfect as home office or 3rd bedroom for guests.
Den perfect as home office or 3rd bedroom for guests.
Full bathroom off main hall with tile patterned floors, shower/tub combination and laundry closet.
Laundry area closet with washer and dryer.
Aerial view of Forest Glen gated front entrance and the 13th fairway and pond.
Aerial view of Forest Glen Country Club.
Aerial view of clubhouse, Eagles Nest and main pool.
Aerial view of neighborhood pool overlooking the 6th tee boxes, fairway and pond.
Pickleball, tennis and boccee courts.
Aerial view of the 6th fairway, green and pond.
Walkway from detached garage to first floor entrance and staircase to second floor hall.
Second floor hall leading to front entrance.