
 Price Reduced Listing
 In-Person: 08/29 10:00 AM - 4:00 PM
In-Person: 08/30 12:00 PM - 3:00 PM

Description
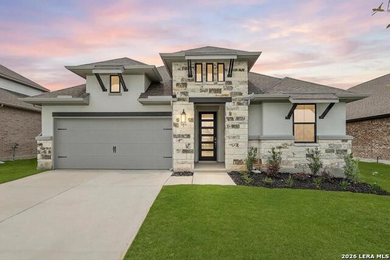
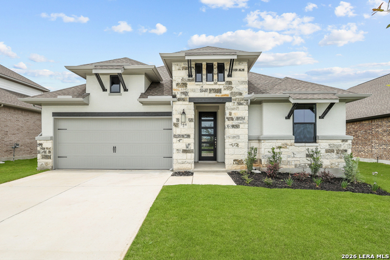
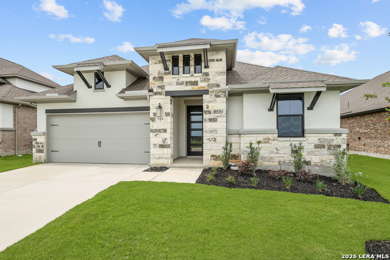
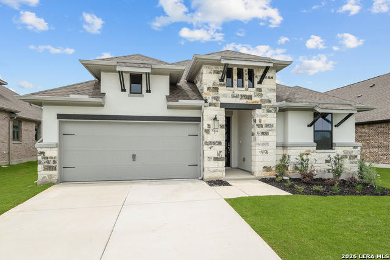
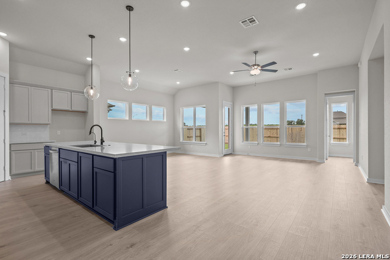
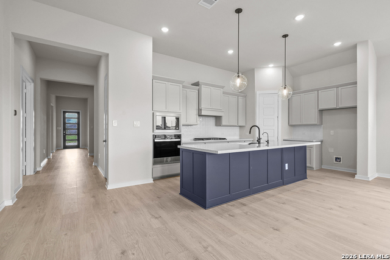
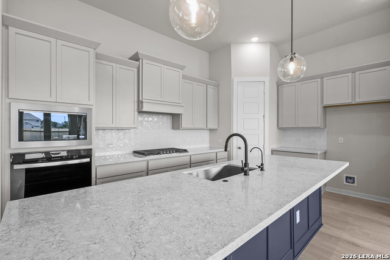
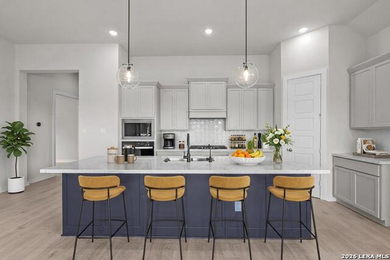
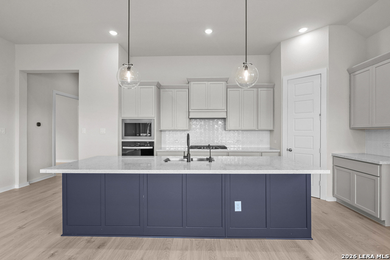
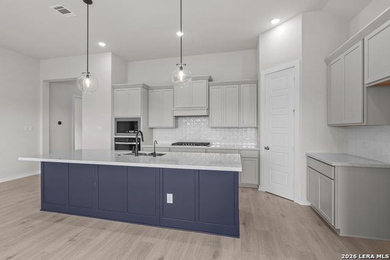
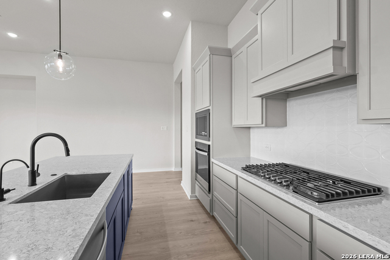
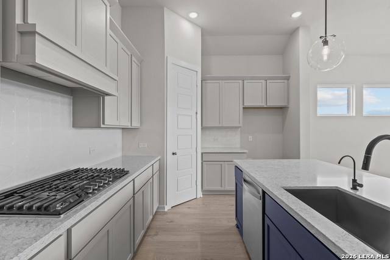
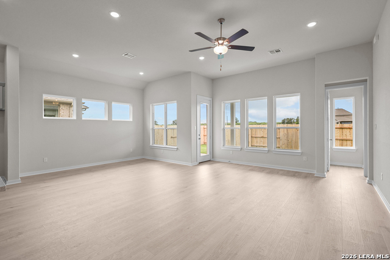
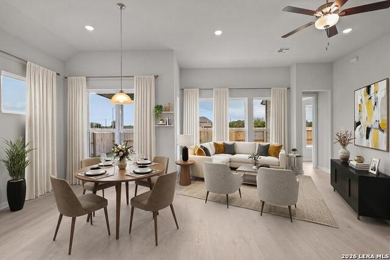
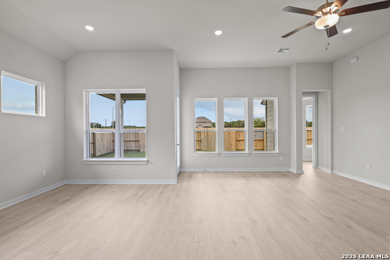
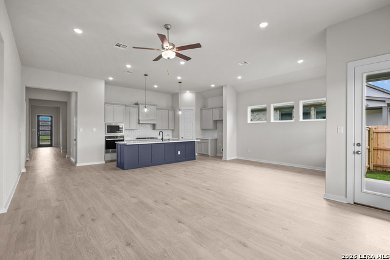
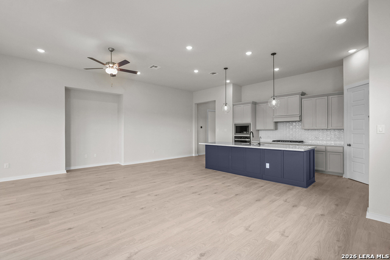
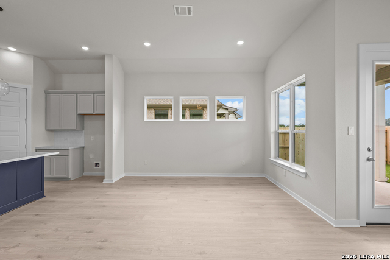
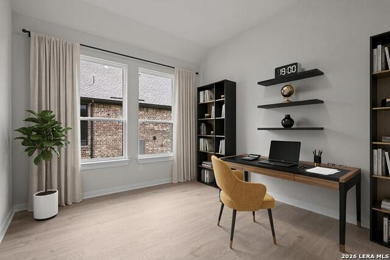
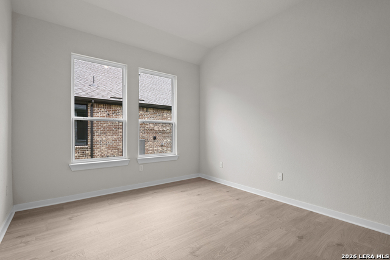
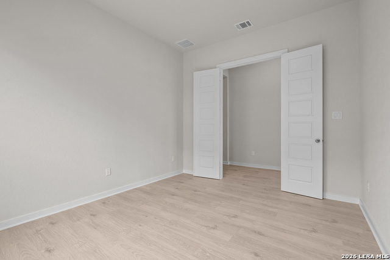
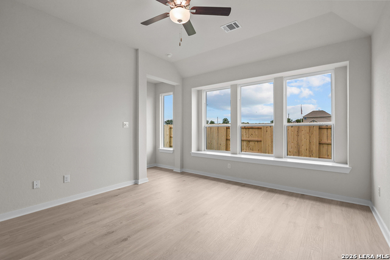
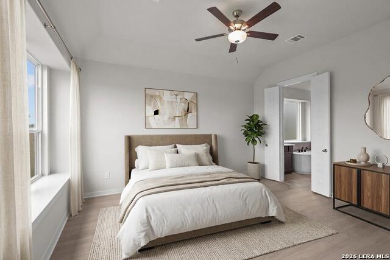
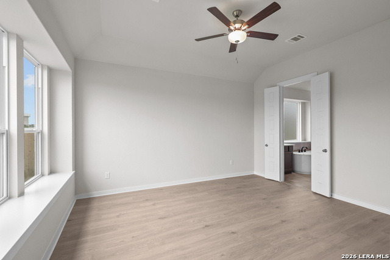
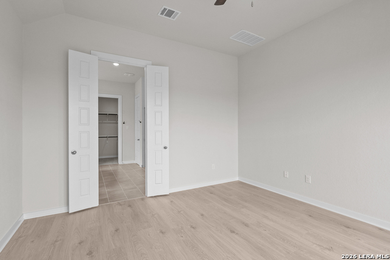
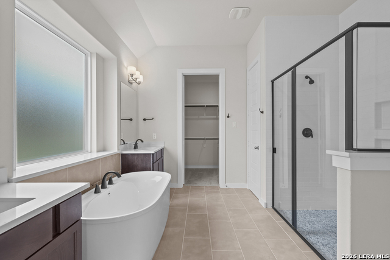
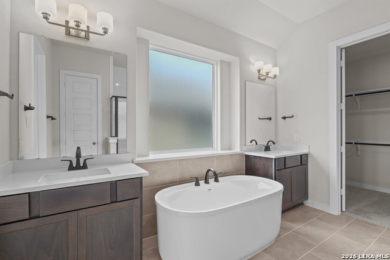
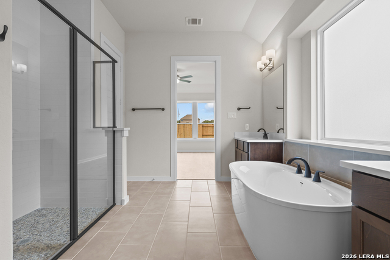
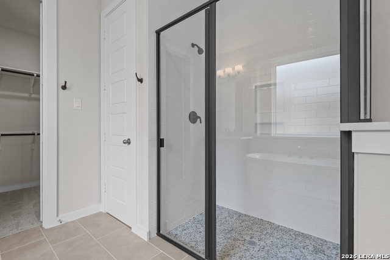
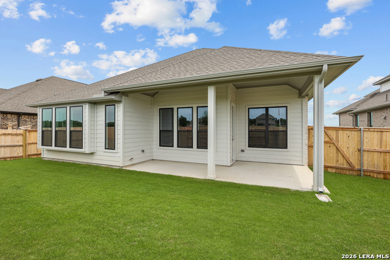
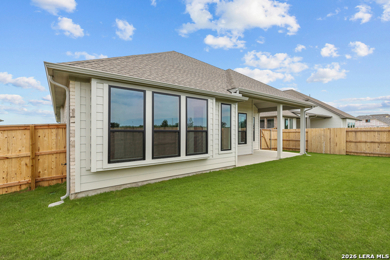
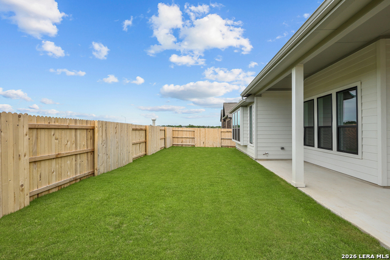
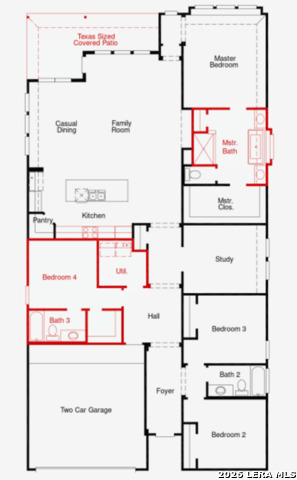
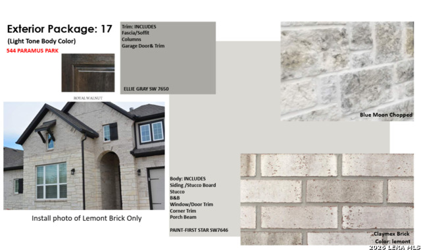
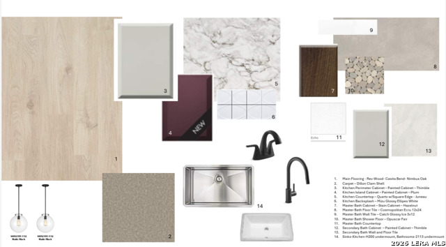
Welcome to 544 Paramus Park, a stunning Denison floor plan that blends thoughtful design with refined luxury. The home's striking stucco and stone exterior creates impressive curb appeal. Inside, a long foyer opens to a bright, open layout with 12-foot ceilings throughout, enhancing the sense of space and light. The expansive living and dining area centers around a large island with quartz countertops and pendant lighting, perfect for everyday living and entertaining. A wraparound patio offers seamless indoor-outdoor living. This home includes four spacious bedrooms, three full baths, and a private study ideal for working from home. The primary suite features a spa-inspired bath with a freestanding soaking tub, creating a true retreat. With upscale finishes and a thoughtful layout, 544 Paramus Park delivers luxury and comfort in perfect harmony. Schedule a tour today and experience this exceptional home for yourself!
Details
| MLS # | 1936842 |
|---|---|
| Listing Type | For Sale |
| Style | House |
| Status | Price Change |
| Year | 2026 |
| Days On Site | 212 |
| Listing Provided By | eXp Realty | Dayton Schrader |
Features
| Bed(s) | 4 |
|---|---|
| Bath(s) | 3 Total |
| SQ Feet | 2,369 |
| Garage | 2 |
| Story(s) | 1 |
| Acreage | 0.17 |
Interior
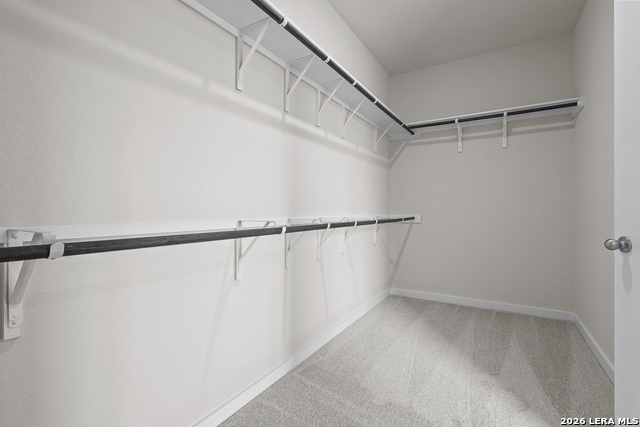
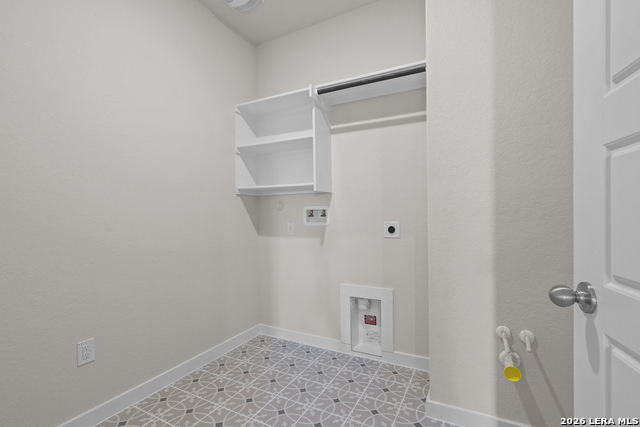
| Interior | One Living Area, Liv/Din Combo, Eat-In Kitchen, Two Eating Areas, Island Kitchen, Walk-In Pantry, Study/Library, Utility Room Inside, High Ceilings, Open Floor Plan, Cable TV Available, High Speed Internet, Laundry Main Level, Walk in Closets, Attic - Pull Down Stairs, Attic - Radiant Barrier Decking, Attic - Attic Fan |
|---|---|
| Heating | Central |
| Heating Fuel | Natural Gas |
| Fireplace | Not Applicable |
| Number Of Fireplaces | 0 |
Exterior
| Exterior | Brick, Stone/Rock, Siding |
|---|---|
| Exterior Features | Covered Patio, Privacy Fence, Sprinkler System, Double Pane Windows |
| Roof | Composition |
| Foundation | Slab |
Parking
| Garage Parking | Two Car Garage |
|---|
Utilities
| Waterorsewer | Water System, Sewer System |
|---|
Taxes
| Taxed By Mltpl Counties | No |
|---|---|
| Total Tax | 1.95 |
Area Information
| State | TX |
|---|---|
| County | Guadalupe |
| City | Cibolo |
| Zip Code | 78108 |
| Area | Guadalupe |
| Community Name | BUFFALO CROSSING |
| School District | Schertz-Cibolo-Universal City IS |
| Elementary School | Wiederstein |
| High School | Byron Steele High |
| Listing VS Median (in BUFFALO CROSSING) | |
Price: $499,990 low | high Med: $499,990 sqft: 2,369 low | high Med: 2,447 $ / sqft: $211 low | high Med: $205 On site: 212 low | high Med: 141.5 | |
Request a showing
Request a showing
Contact
Learn More About This Property

| Open House |
|---|
| In-Person 08/29 10:00 AM - 4:00 PM |
| In-Person 08/30 12:00 PM - 3:00 PM |
| State | TX |
|---|---|
| County | Guadalupe |
| City | Cibolo |
| Zip Code | 78108 |
| Area | Guadalupe |
| Community Name | BUFFALO CROSSING |
| School District | Schertz-Cibolo-Universal City IS |
| Elementary School | Wiederstein |
| High School | Byron Steele High |
| Listing VS Median (in BUFFALO CROSSING) | |
Price: $499,990 low | high Med: $499,990 sqft: 2,369 low | high Med: 2,447 $ / sqft: $211 low | high Med: $205 On site: 212 low | high Med: 141.5 | |