
742 Rayner Ranch,Spring Branch, TX 78070
Spring Branch, TX 78070

Description
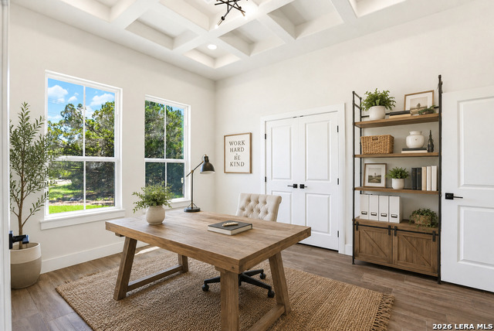
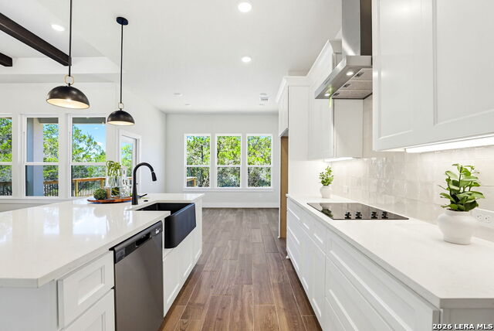
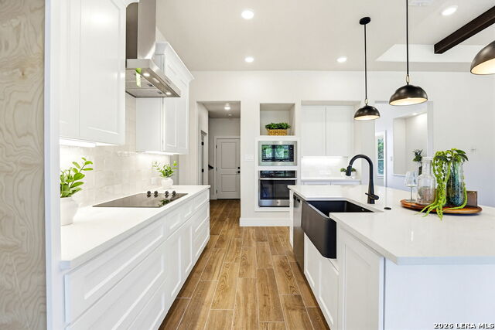
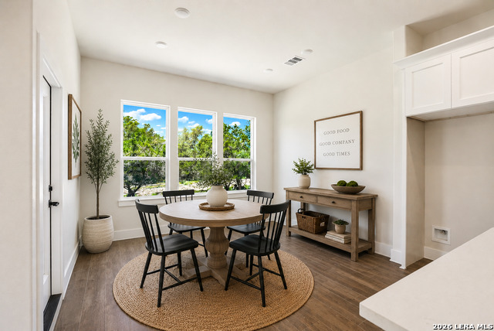
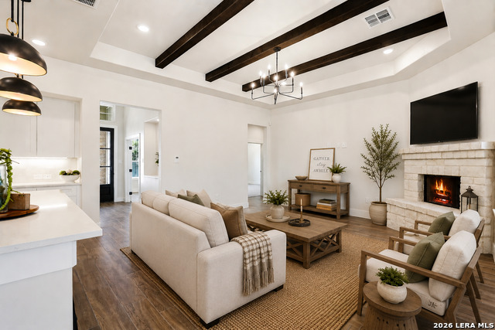
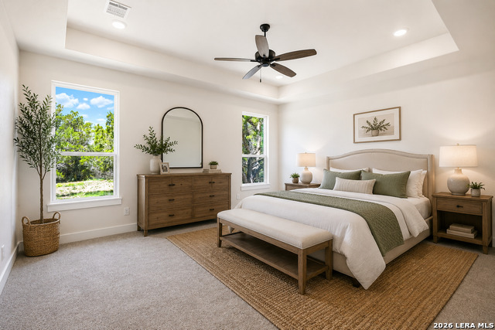
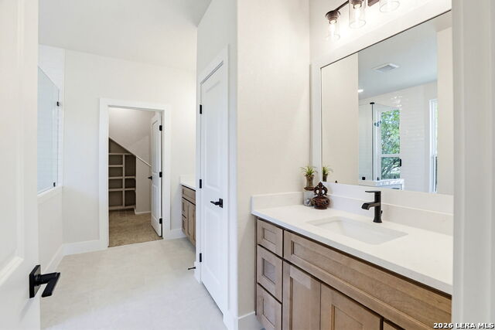
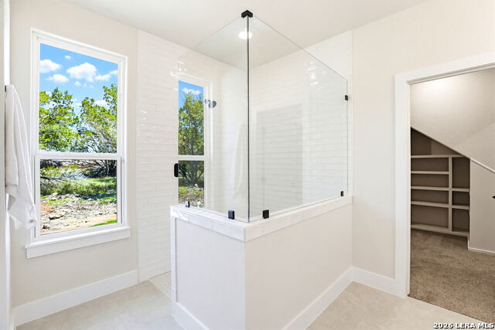
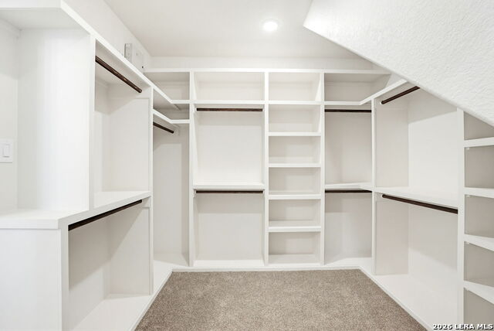
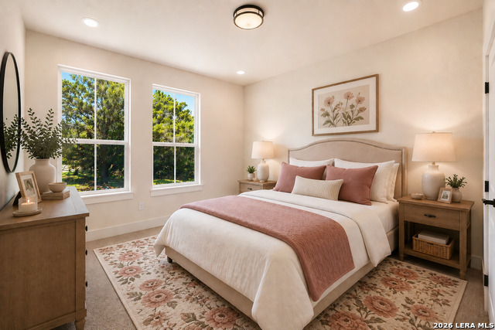
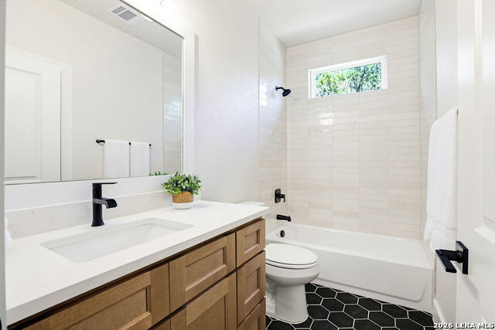
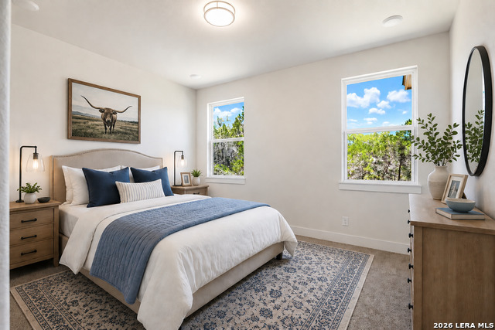
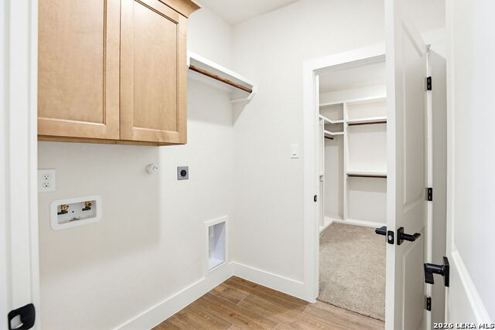
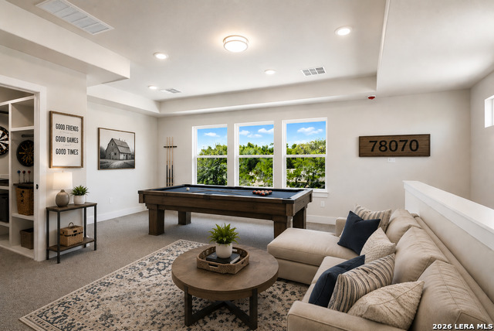
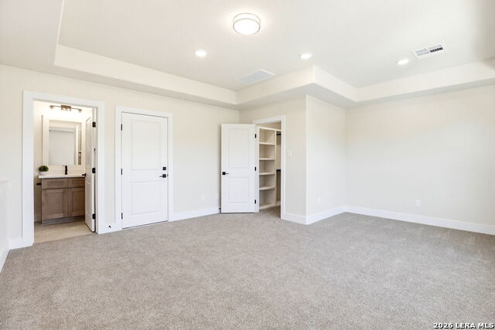
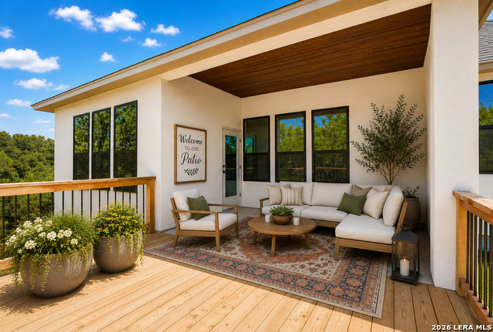
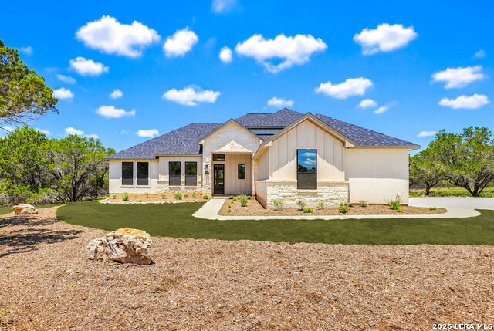
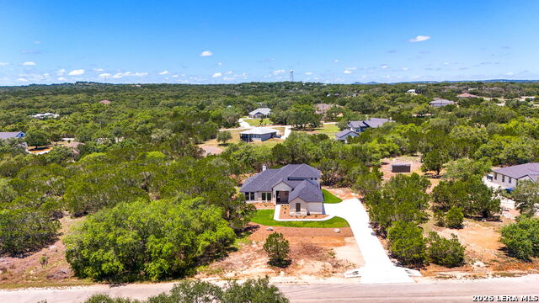
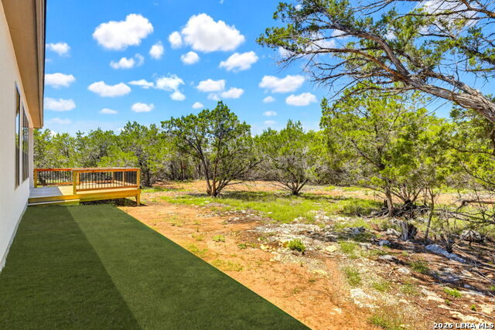
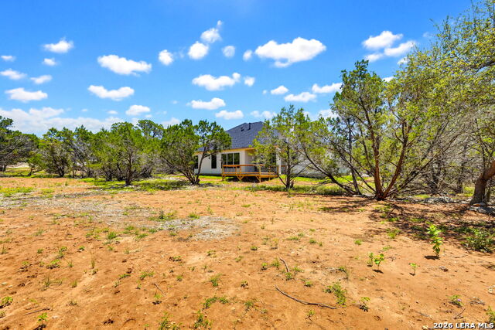
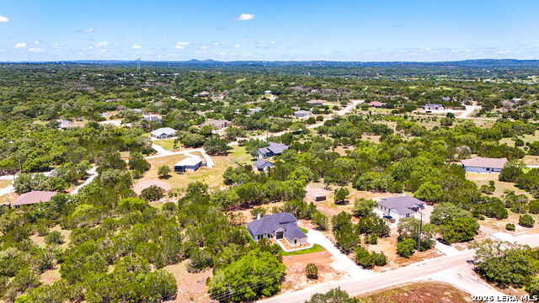
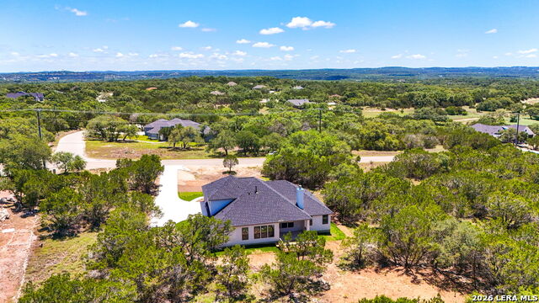
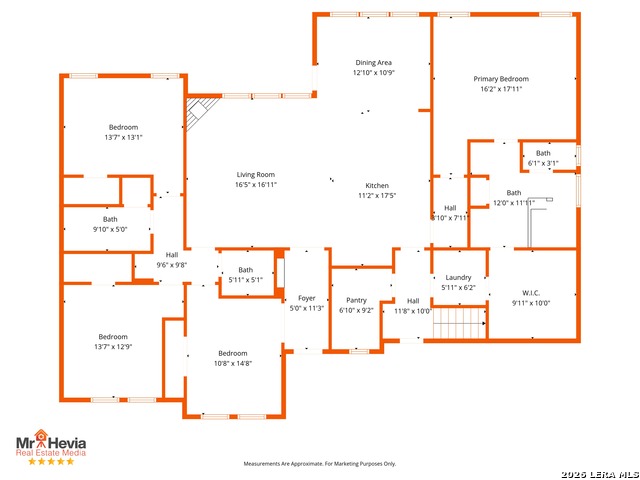
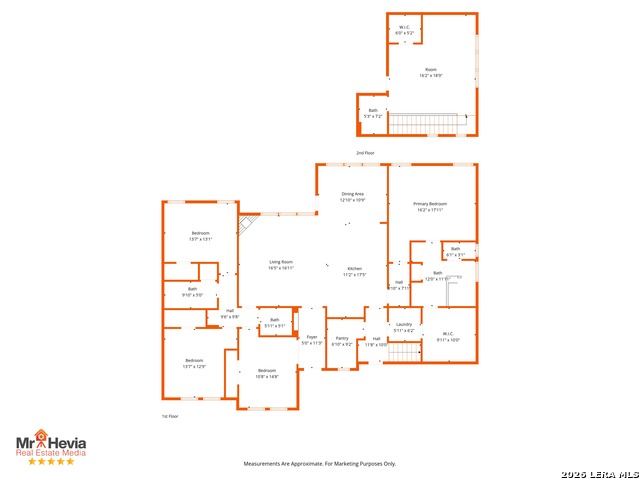
This is a one-story home with a bonus room and full bathroom up. Including 5-bedrooms, 3.5-baths and an oversized 3-car garage, this home is built for true Texas living, offering space to spread out and live comfortably. Set on 1.66 acres in the gated Serenity Oaks community in Spring Branch, this brand-new home blends Hill Country serenity, modern design, and everyday functionality-backed by a 10-year builder warranty for added peace of mind. The main level features a dedicated office ideal for working from home, studying, or creative pursuits. Tile flooring flows throughout the main living areas, while the bedrooms offer carpeted comfort. The open-concept kitchen, dining, and living spaces create a warm, inviting environment designed for easy everyday living and effortless entertaining. Upstairs, the fourth bedroom includes a full bathroom and provides exceptional flexibility-use it as a private guest suite, game room, media room, or extra living space. The options are limitless with the thoughtful layout this home provides. Outside, the extended deck space invites you to slow down and enjoy peaceful Hill Country views-perfect for morning coffee, evening sunsets, or entertaining under wide Texas skies. With over an acre of land, there's plenty of room to create an outdoor space that fits your lifestyle. Living in Serenity Oaks means more than just owning a home. Residents enjoy access to a private Guadalupe River park, neighborhood pool, playground, basketball court, and picnic pavilion, all within a quiet, gated community that feels tucked away while still close to everyday conveniences.
Details
| MLS # | 1935257 |
|---|---|
| Listing Type | For Sale |
| Style | House |
| Status | Active |
| Year | 2026 |
| Days On Site | 218 |
| Listing Provided By | Keller Williams Heritage | Suzanne Kuntz |
Features
| Bed(s) | 5 |
|---|---|
| Bath(s) | 4 Total |
| SQ Feet | 2,565 |
| Garage | 3 |
| Story(s) | 1 |
| Acreage | 1.66 |
Interior
| Interior | One Living Area, Eat-In Kitchen, Island Kitchen, Breakfast Bar, Walk-In Pantry, Study/Library, 1st Floor Lvl/No Steps, High Ceilings, Open Floor Plan, Pull Down Storage, Cable TV Available, High Speed Internet, All Bedrooms Downstairs, Laundry Main Level, Laundry Room, Telephone, Walk in Closets, Attic - Pull Down Stairs |
|---|---|
| Heating | Central |
| Heating Fuel | Electric |
| Fireplace | One, Living Room, Stone/Rock/Brick |
| Number Of Fireplaces | 1 |
Exterior
| Exterior | Stone/Rock, Stucco |
|---|---|
| Exterior Features | Covered Patio, Deck/Balcony, Sprinkler System, Partial Sprinkler System, Mature Trees |
| Roof | Composition |
| Foundation | Slab |
Parking
| Garage Parking | Three Car Garage |
|---|
Utilities
| Waterorsewer | Water System, Aerobic Septic |
|---|
Taxes
| Tax Property Id | 450275013100 |
|---|---|
| Taxed By Mltpl Counties | No |
| Total Tax | 11296 |
Area Information
| State | TX |
|---|---|
| County | Comal |
| City | Spring Branch |
| Zip Code | 78070 |
| Area | Comal |
| Community Name | RAYNER RANCH |
| School District | Comal |
| Elementary School | Bill Brown |
| High School | Smithson Valley |
| Listing VS Median (in RAYNER RANCH) | |
Price: $674,999 low | high Med: $674,999 sqft: 2,565 low | high Med: 2,565 $ / sqft: $263 low | high Med: $263 On site: 218 low | high Med: 218 | |
Request a showing
Request a showing
Contact
Learn More About This Property

| State | TX |
|---|---|
| County | Comal |
| City | Spring Branch |
| Zip Code | 78070 |
| Area | Comal |
| Community Name | RAYNER RANCH |
| School District | Comal |
| Elementary School | Bill Brown |
| High School | Smithson Valley |
| Listing VS Median (in RAYNER RANCH) | |
Price: $674,999 low | high Med: $674,999 sqft: 2,565 low | high Med: 2,565 $ / sqft: $263 low | high Med: $263 On site: 218 low | high Med: 218 | |