



Description
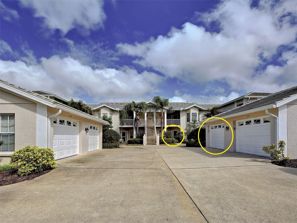
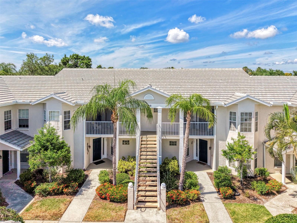
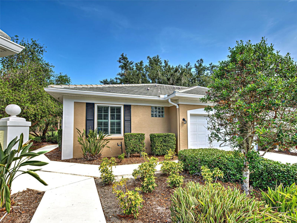
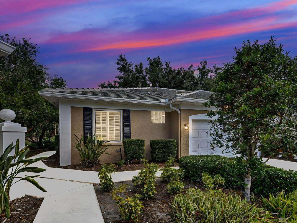
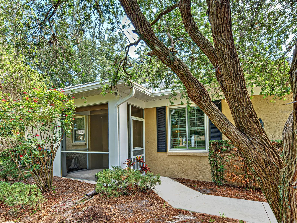
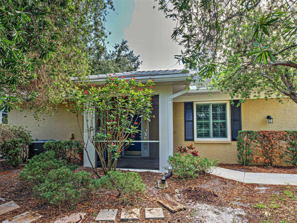
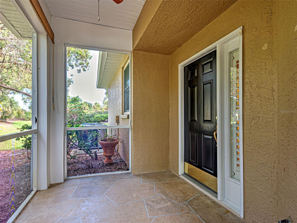
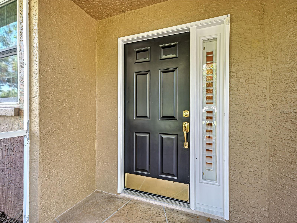
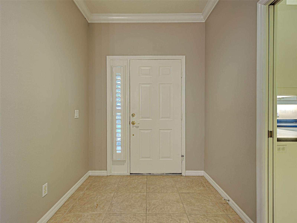
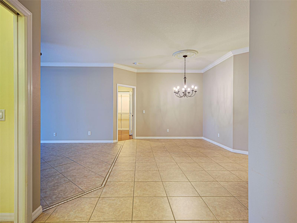
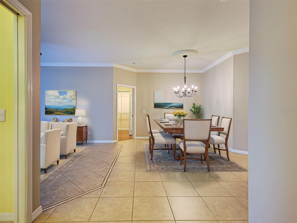
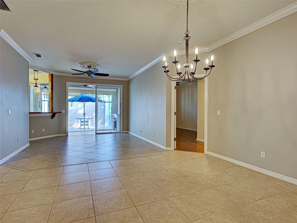
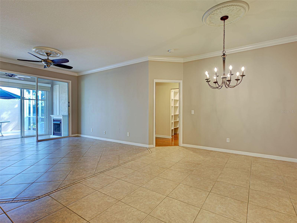
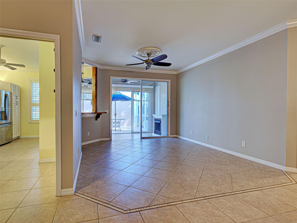

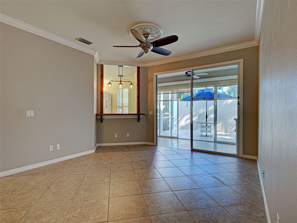
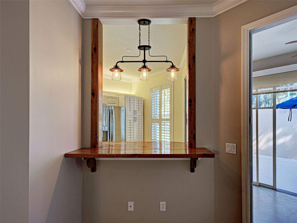
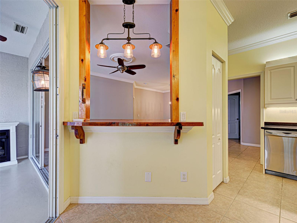
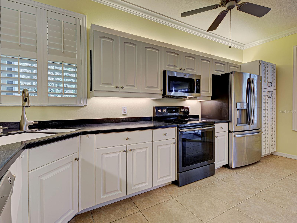
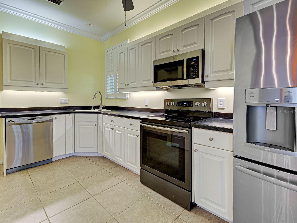
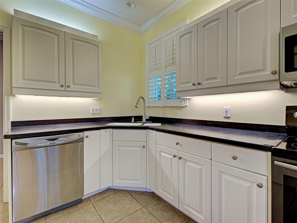
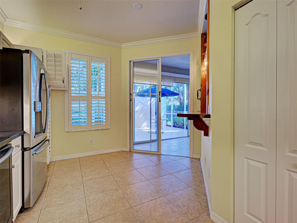
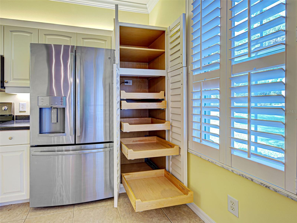
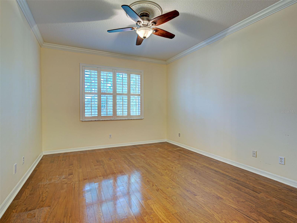
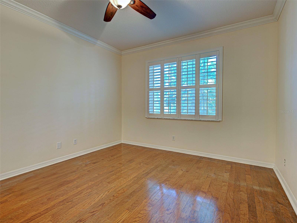
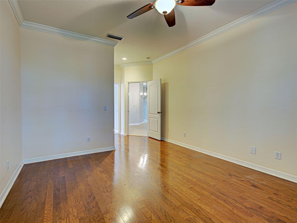
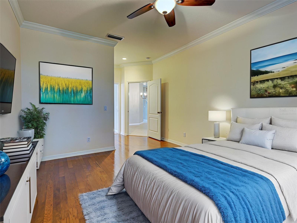
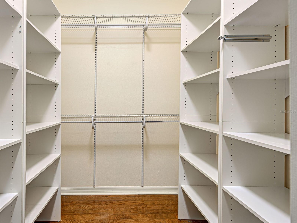
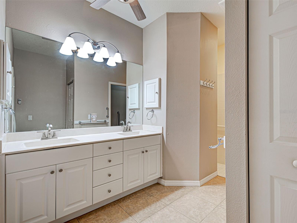
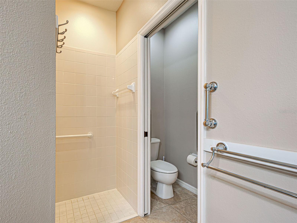
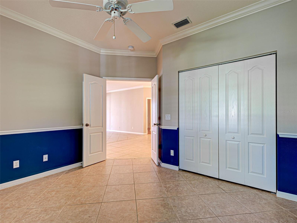
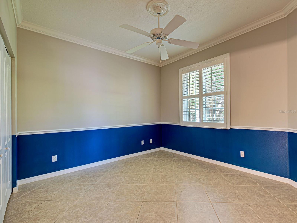
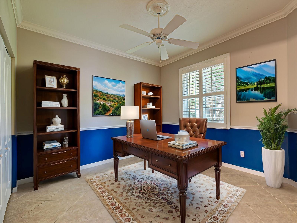
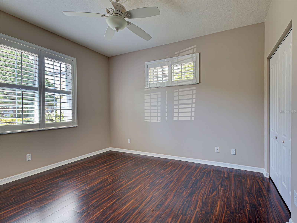
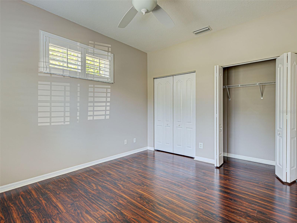
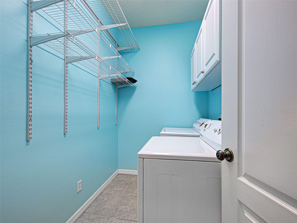
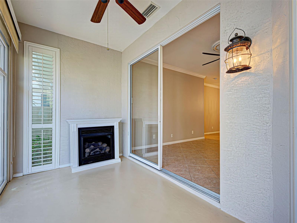
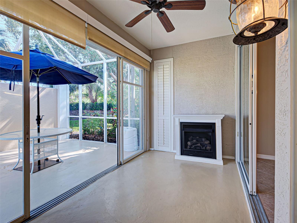
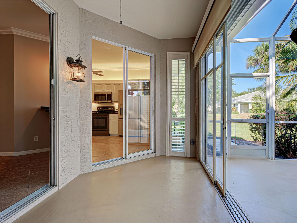
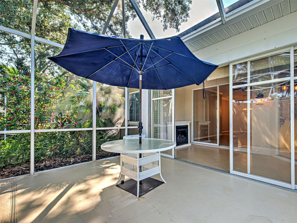
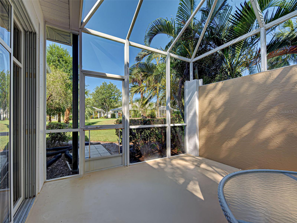
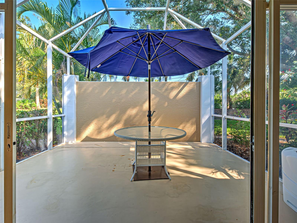
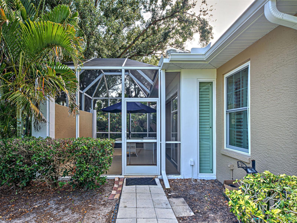
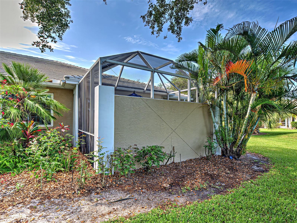
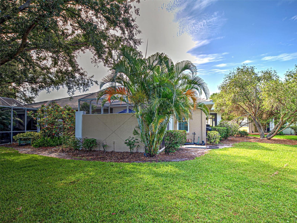
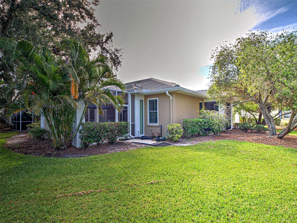
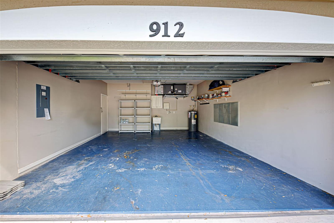
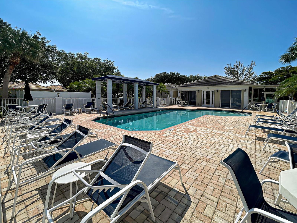
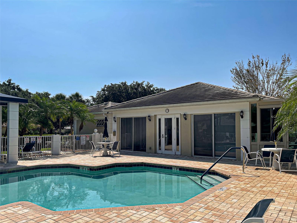
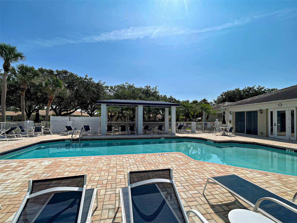
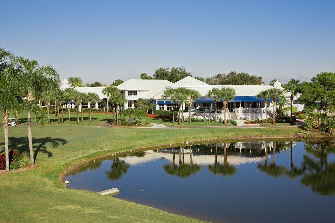
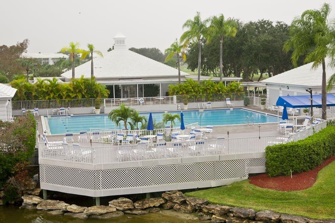
Virtually Staged. MAJOR PRICE REDUCTION TO SELL!! Maintenance-Free Villa in The Plantation G&CC - Light, Bright & Thoughtfully Designed. Welcome to effortless Florida living in this beautifully maintained 3-bedroom, 2-bath villa located in the desirable Plantation Golf & Country Club community. This light and bright home offers a spacious open layout, where the living and dining areas come together to form a large, welcoming great roomideal for both everyday living and entertaining. The kitchen includes a custom-designed cedar passthrough/bar to the living room, complete with barstool seating available on both sidesperfect for casual meals or hosting guests. The air conditioned Florida room seamlessly connects the kitchen, great room, and screened outdoor lanai area, and features a cozy stand-alone propane fireplacean ideal spot to relax and unwind. The spacious primary bedroom includes a walk-in closet and a private ensuite bathroom, offering a peaceful retreat at the end of the day. One of the guest bedrooms, located just off the great room with a stylish double-door entry, was previously used as an officeproviding flexible space to suit your lifestyle. The third bedroom is separate from the main living space for privacy and adjacent to the guest bathroom. Crown molding and designer touches throughout the home add elegance and character, while impact windows and Plantation shutters provide both peace of mind and aesthetic appeal. Important updates include: New stove with convection and roast settings, 2024; Roof replacement, 6 inch gutters with gutter guards and downspouts, microwave oven in 2022; Hurricane windows, Kevlar shield for sliding glass doors in 2020; Garage door update with all working parts replaced, new disposal in 2019; Back lanai rescreen, new water heater in 2017. Beyond the comforts of home, this villa offers proximity to Wellen Park, a vibrant master-planned community featuring Cool Today Park, the Spring training home of the Atlanta Braves as well as a variety of shops, dining options, entertainment venues, parks, and trails. Beaches, and all that the historic downtown of Venice has to enjoy is just a short drive away. Whether you're seeking a full-time residence or a seasonal escape, this home provides the perfect combination of comfort, function, and low-maintenance livingall within the vibrant and amenity-rich Plantation G&CC community. Country Club memberships are available and are optional.
Details
| MLS # | N6138849 |
|---|---|
| Listing Type | For Sale |
| Style | House |
| Sub-Type | For-sale |
| Status | Pending |
| Year | 2003 |
| Days On Site | 457 |
| Listing Provided By | ACCARDI & ASSOCIATES REAL ESTA | Nancy Ax |
Features
| Bed(s) | 3 |
|---|---|
| Bath(s) | 2 Total |
| SQ Feet | 1,544 |
| Garage | 2 |
| Story(s) | 1 |
| Zoning | RSF2 |
| Property View | Garden, Trees, Woods |
Taxes
| Property | 2684 |
|---|
Area Information
| State | FL |
|---|---|
| County | Sarasota |
| City | VENICE |
| Zip Code | 34293 |
| Area | 34293 Venice |
| Subarea | Plantation The |
| Community Name | TERRACE VLS/ST ANDREWS PK/PLAN |
| School District | Venice Senior High |
| Elementary School | Taylor Ranch Elementary |
| High School | Venice Senior High |
Request a showing
Request a showing
 Listings courtesy of Stellar MLS as distributed by MLS GRID.Based on information submitted to the MLS GRID as of August 26, 2026 at 2:27:46 AM PDT All data is obtained from various sources and may not have been verified by broker or MLS GRID. Supplied Open House Information is subject to change without notice. All information should be independently reviewed and verified for accuracy. Properties may or may not be listed by the office/agent presenting the information. The Digital Millennium Copyright Act of 1998, 17 U.S.C. § 512 (the “DMCA”) provides recourse for copyright owners who believe that material appearing on the Internet infringes their rights under U.S. copyright law. If you believe in good faith that any content or material made available in connection with our website or services infringes your copyright, you (or your agent) may send us a notice requesting that the content or material be removed, or access to it blocked. Notices must be sent in writing by email to DMCAnotice@MLSGrid.com. “The DMCA requires that your notice of alleged copyright infringement include the following information: (1) description of the copyrighted work that is the subject of claimed infringement; (2) description of the alleged infringing content and information sufficient to permit us to locate the content; (3) contact information for you, including your address, telephone number and email address; (4) a statement by you that you have a good faith belief that the content in the manner complained of is not authorized by the copyright owner, or its agent, or by the operation of any law; (5) a statement by you, signed under penalty of perjury, that the information in the notification is accurate and that you have the authority to enforce the copyrights that are claimed to be infringed; and (6) a physical or electronic signature of the copyright owner or a person authorized to act on the copyright owner’s behalf. Failure to include all of the above information may result in the delay of the processing of your complaint.
Contact
Learn More About This Property

| State | FL |
|---|---|
| County | Sarasota |
| City | VENICE |
| Zip Code | 34293 |
| Area | 34293 Venice |
| Subarea | Plantation The |
| Community Name | TERRACE VLS/ST ANDREWS PK/PLAN |
| School District | Venice Senior High |
| Elementary School | Taylor Ranch Elementary |
| High School | Venice Senior High |