View of front of 9626 Windsor Club Drive
Drone / aerial view of property and community
Birds eye view of property
View of entrance into community
Front of property with one car garage
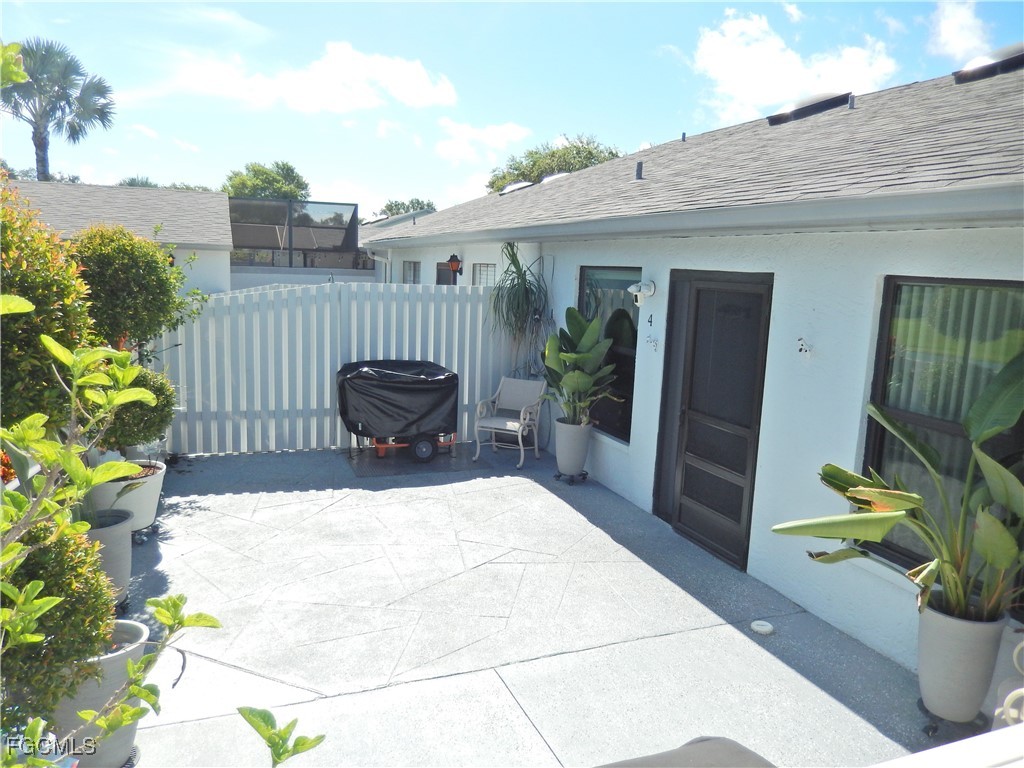
Entrance into property with tiled sitting area
View of property entrance
Entryway and light tile patterned flooring. From entrance, on right is the garage/bonus room and half-bath.
Stainless steel appliances with a healthy amount of sunlight
View from breakfast bar of kitchen & front door
View from kitchen into the dining/living area. Abundance of natural lighting.
Dining area with sliders that exit to spacious lanai and side of the home
Living room with modern ceiling fan. Flooded with natural lighting.
Living room/Dining area view
Spacious Screened-in Lanai
Living room/Dining area from second floor
First floor full bath with shower with wood-like style floors and washer/dryer area
1st floor bathroom with shower and laundry room area.
1st Floor Full Bathroom Shower
Entry into the bonus room that can be converted back into a one-car garage.
Garage that was converted into a bonus room. Garage can be converted back into a one-car garage
Stairs to the second floor
Stairway landing second floor
Landing on second floor. Primary bedroom to right and two guest rooms to left.
Primary bedroom with en suite bathroom and plenty of closet space
Primary Bedroom featuring multiple windows for great lighting
Primary bathroom with an enclosed shower.
Bedroom featuring a closet, ceiling fan, and a textured ceiling
Bird's eye view of community and heated pool overlooking the lake
Birds eye view of 20-acre lake
Deck area overlooking lake
Beautiful view of 20-acre lake